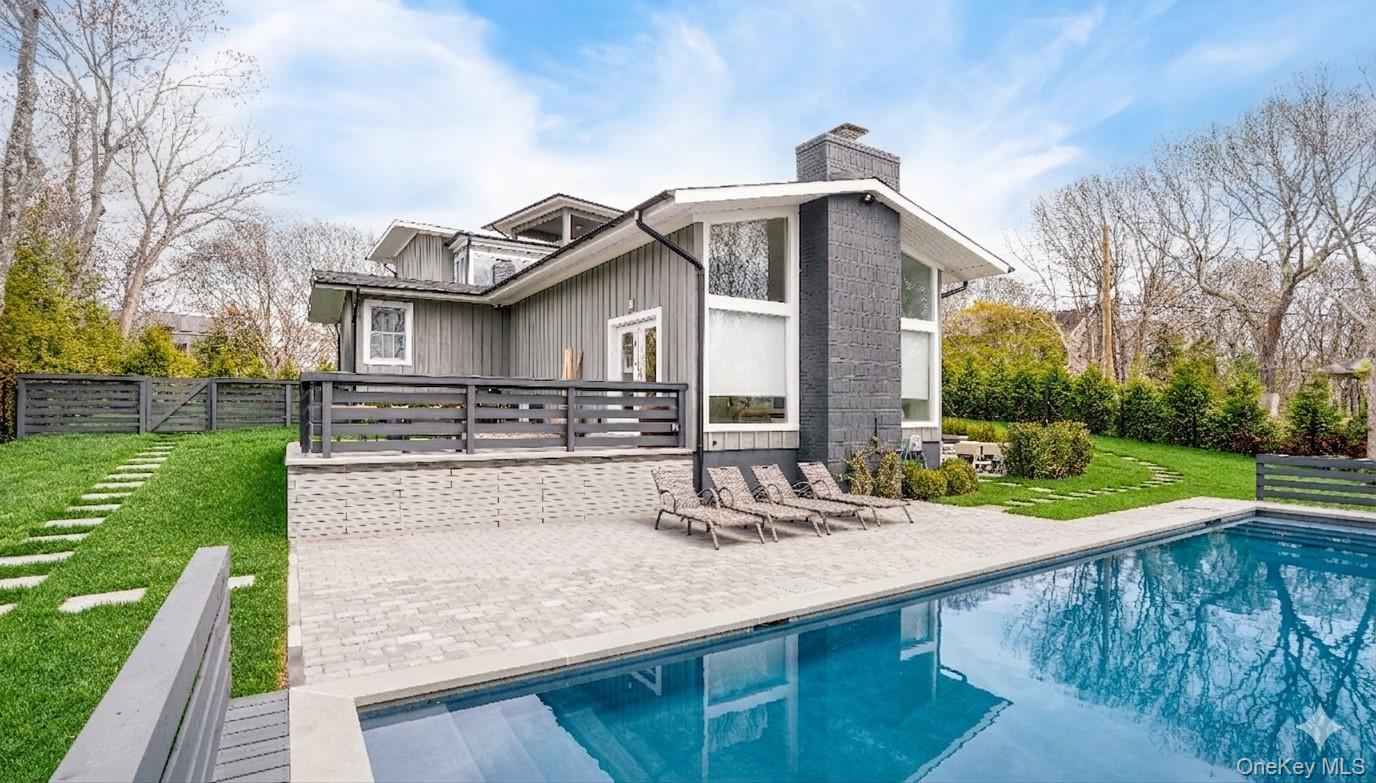
Modern gray home beside a swimming pool, with a paved patio and outdoor lounge chairs.
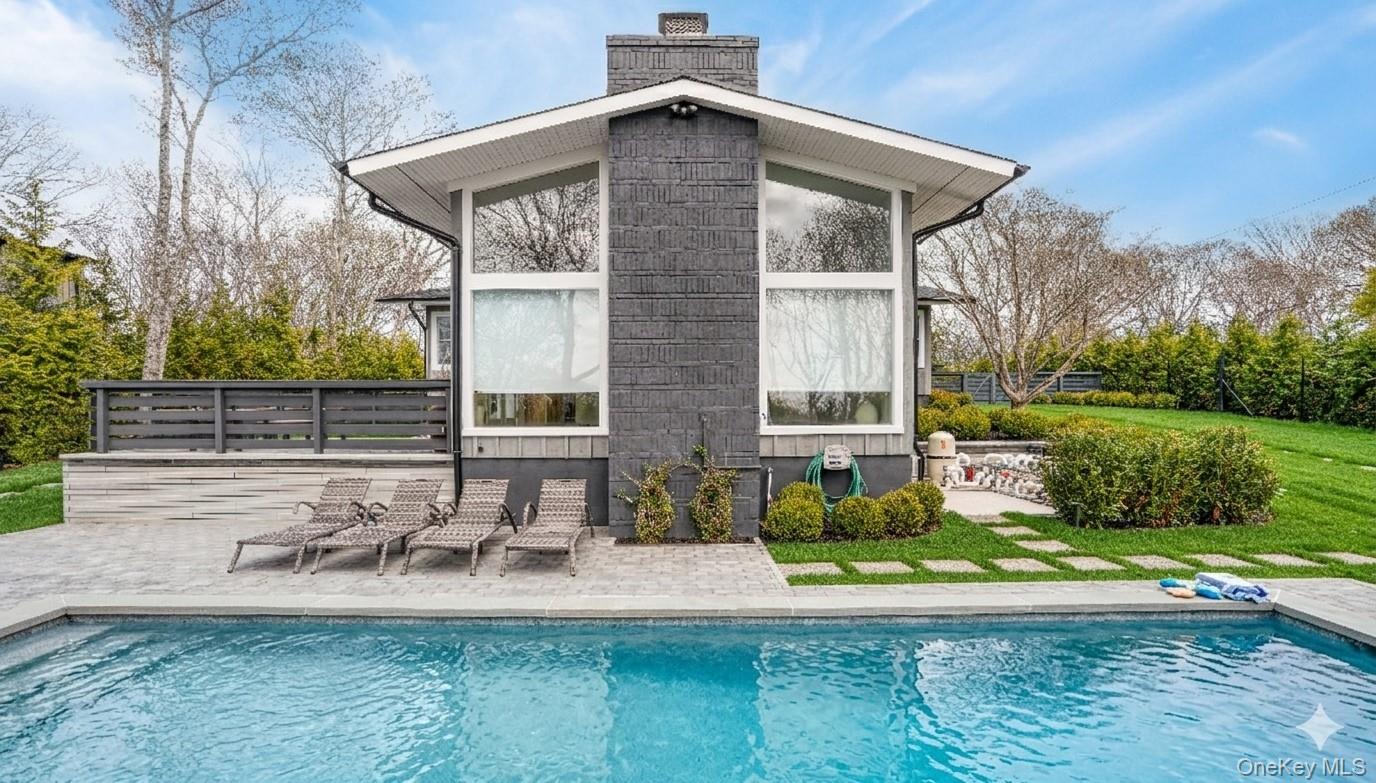
Contemporary gray house with a central chimney behind a swimming pool and paved patio.
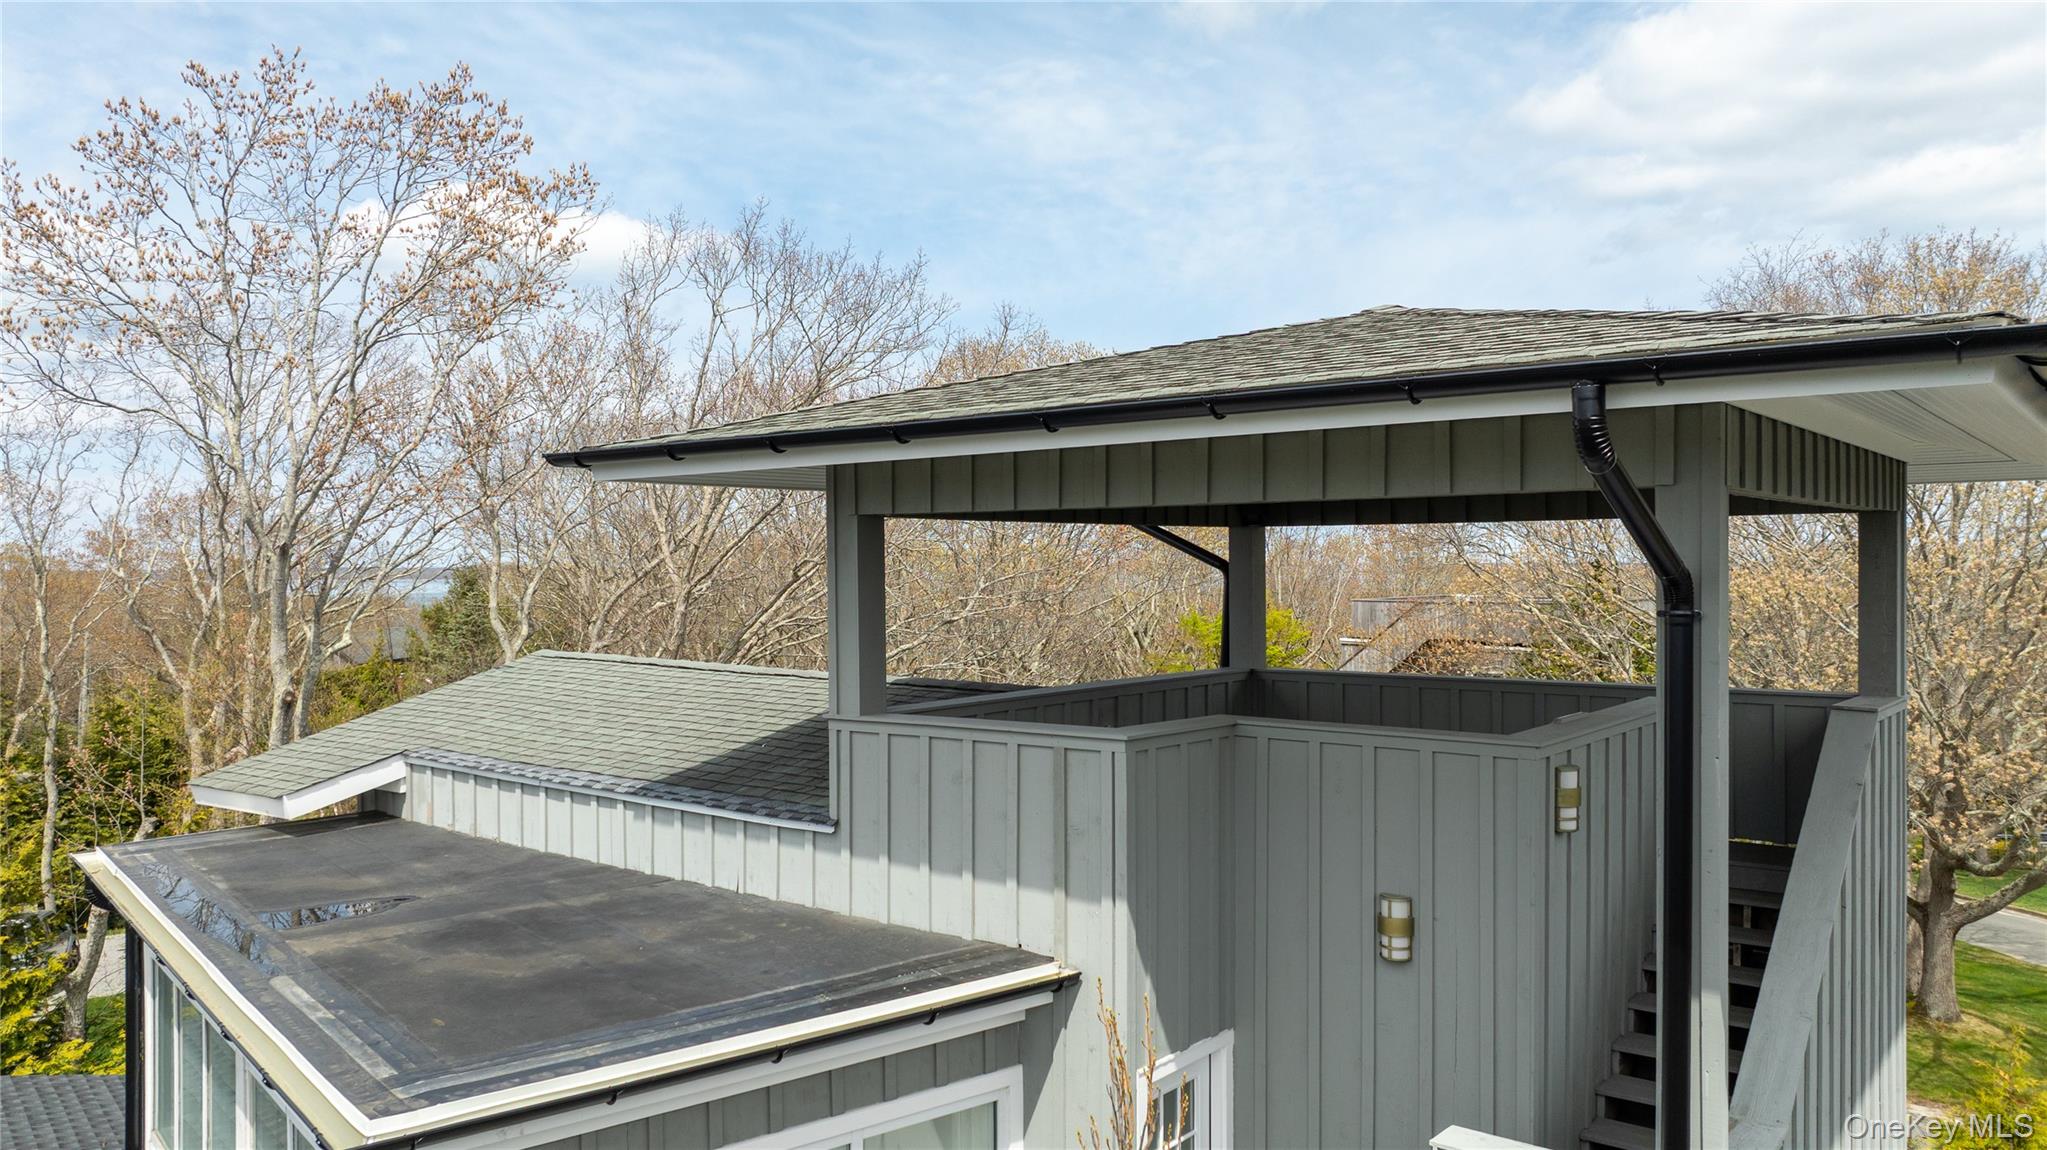
Covered rooftop terrace and deck on a gray-sided home, surrounded by bare trees.
Aerial view of a gray modern home with a pool and distant water.
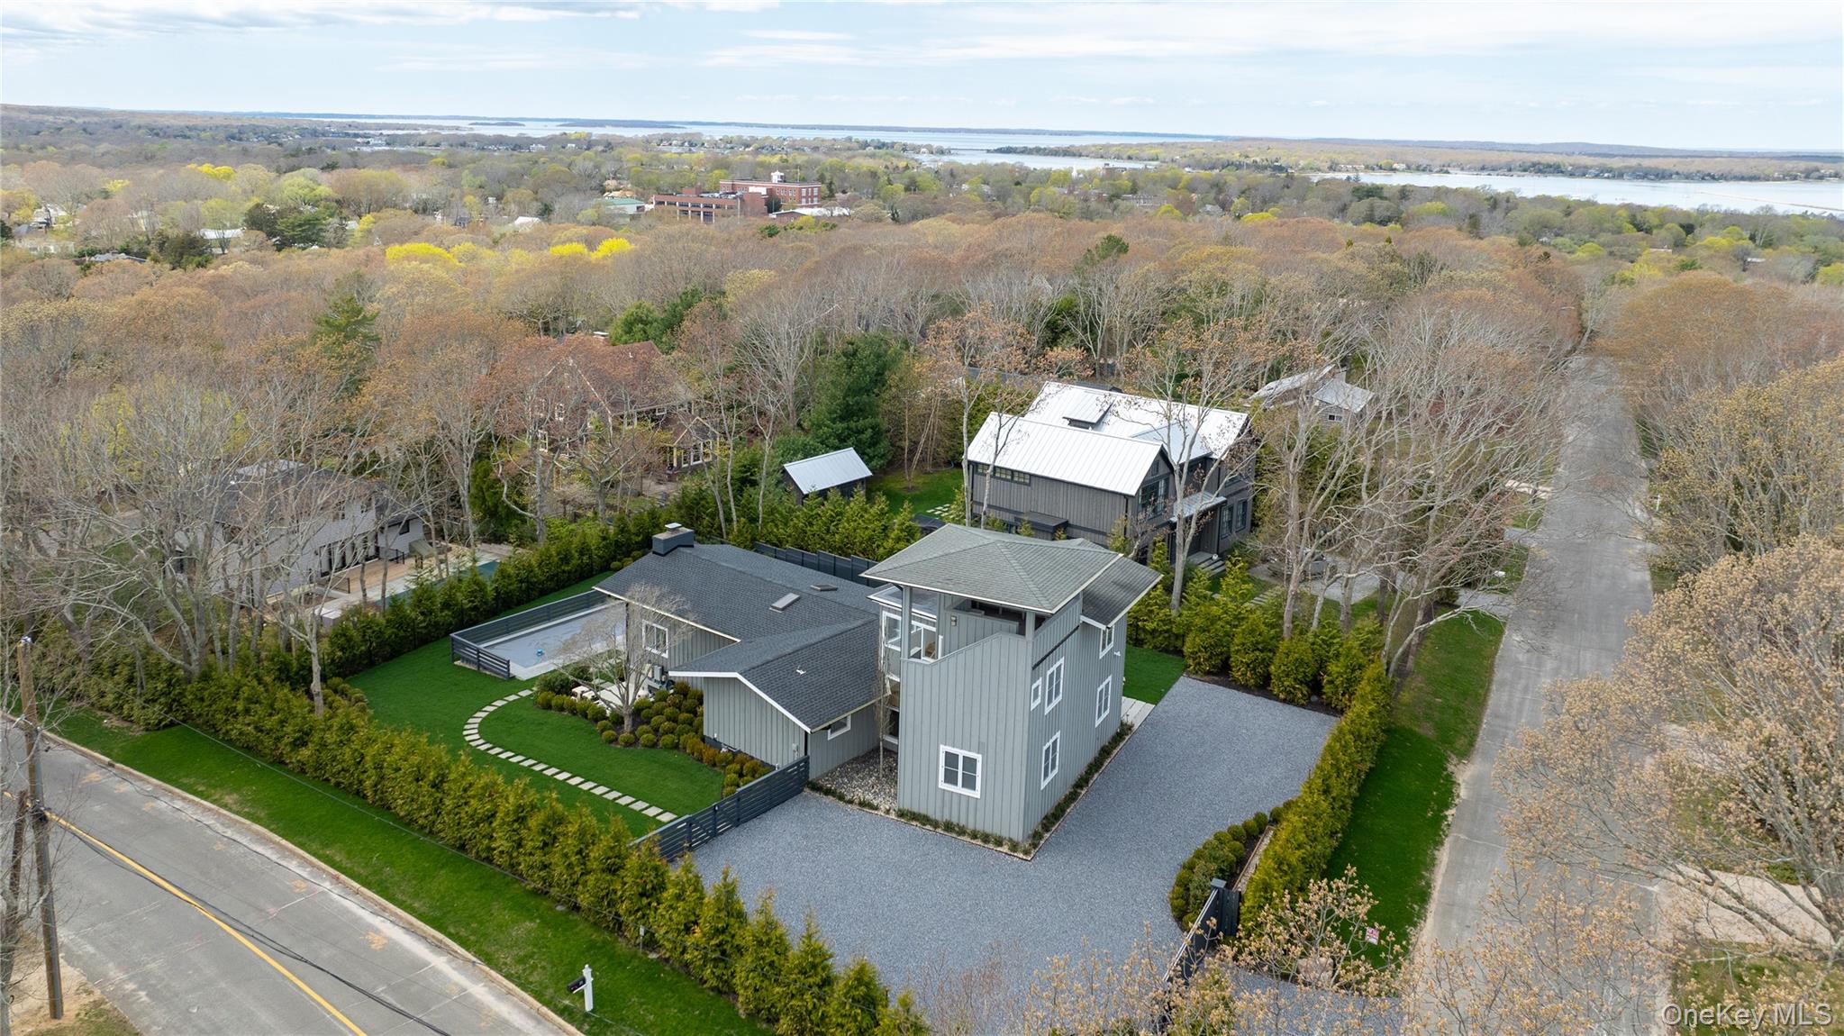
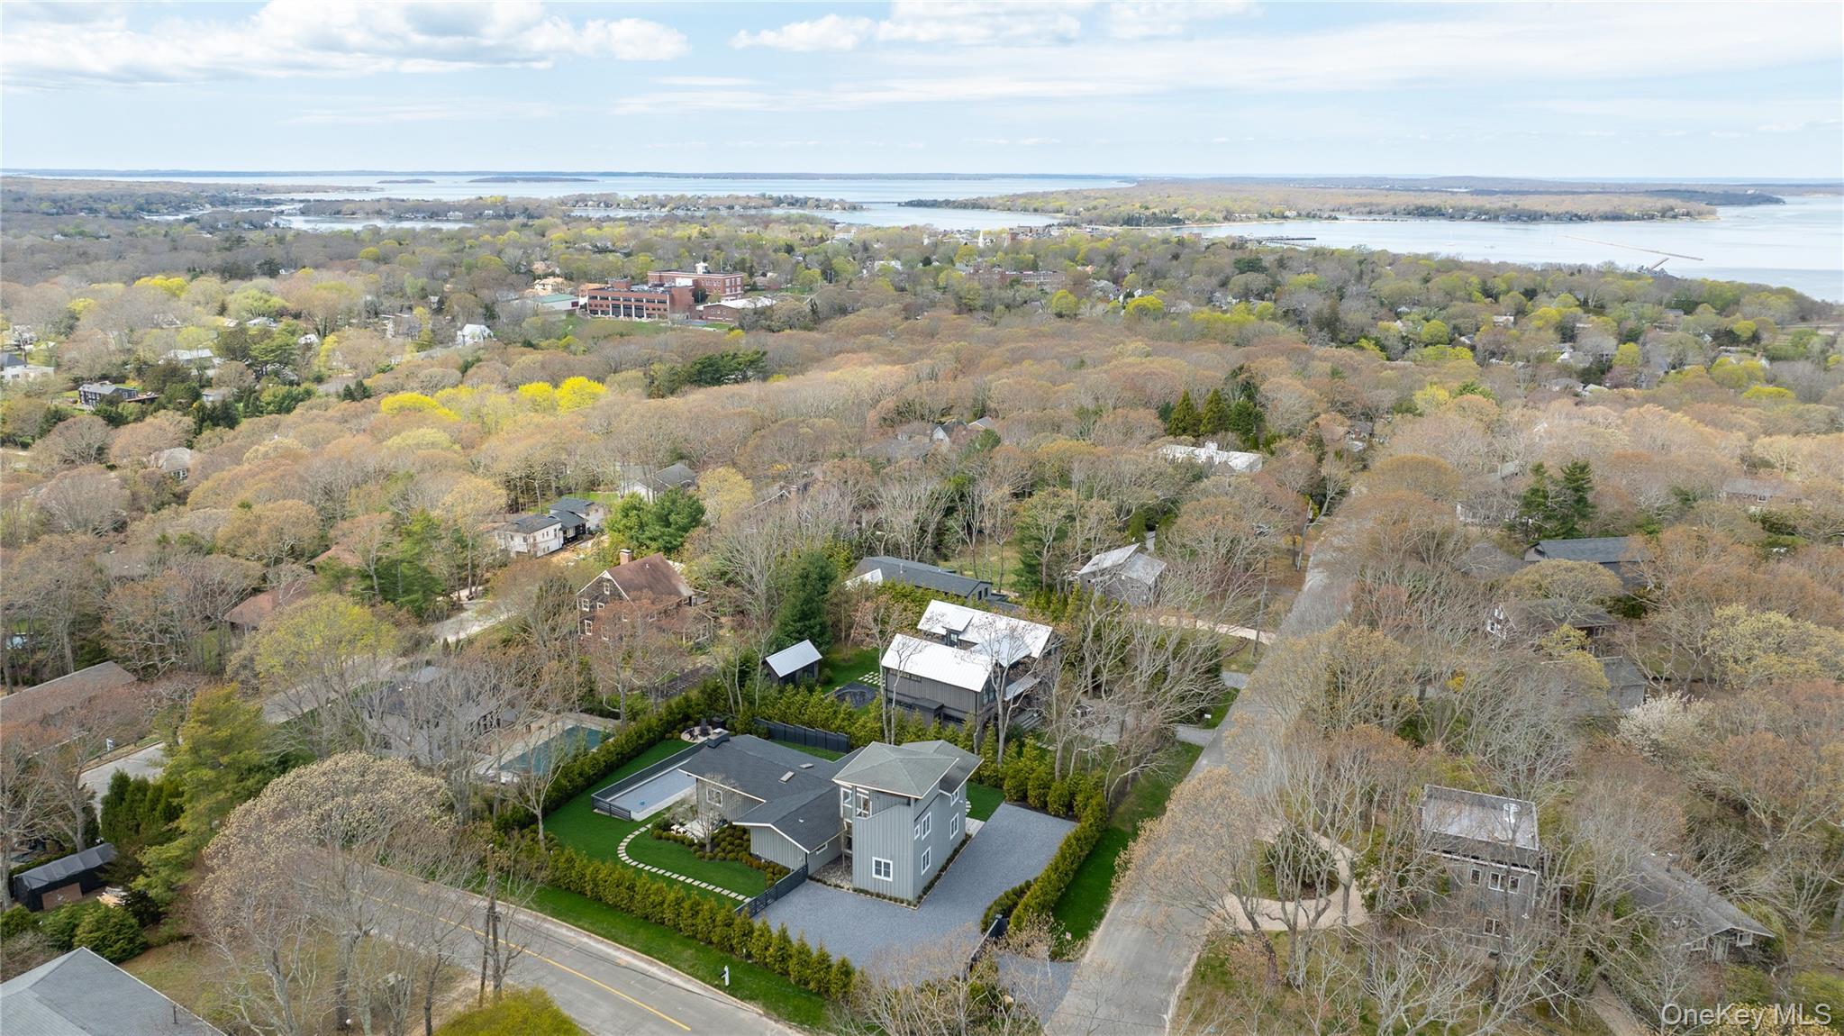
Aerial view of 1 Carver Street, showing a modern gray home, landscaped yard, pool, and distant water.
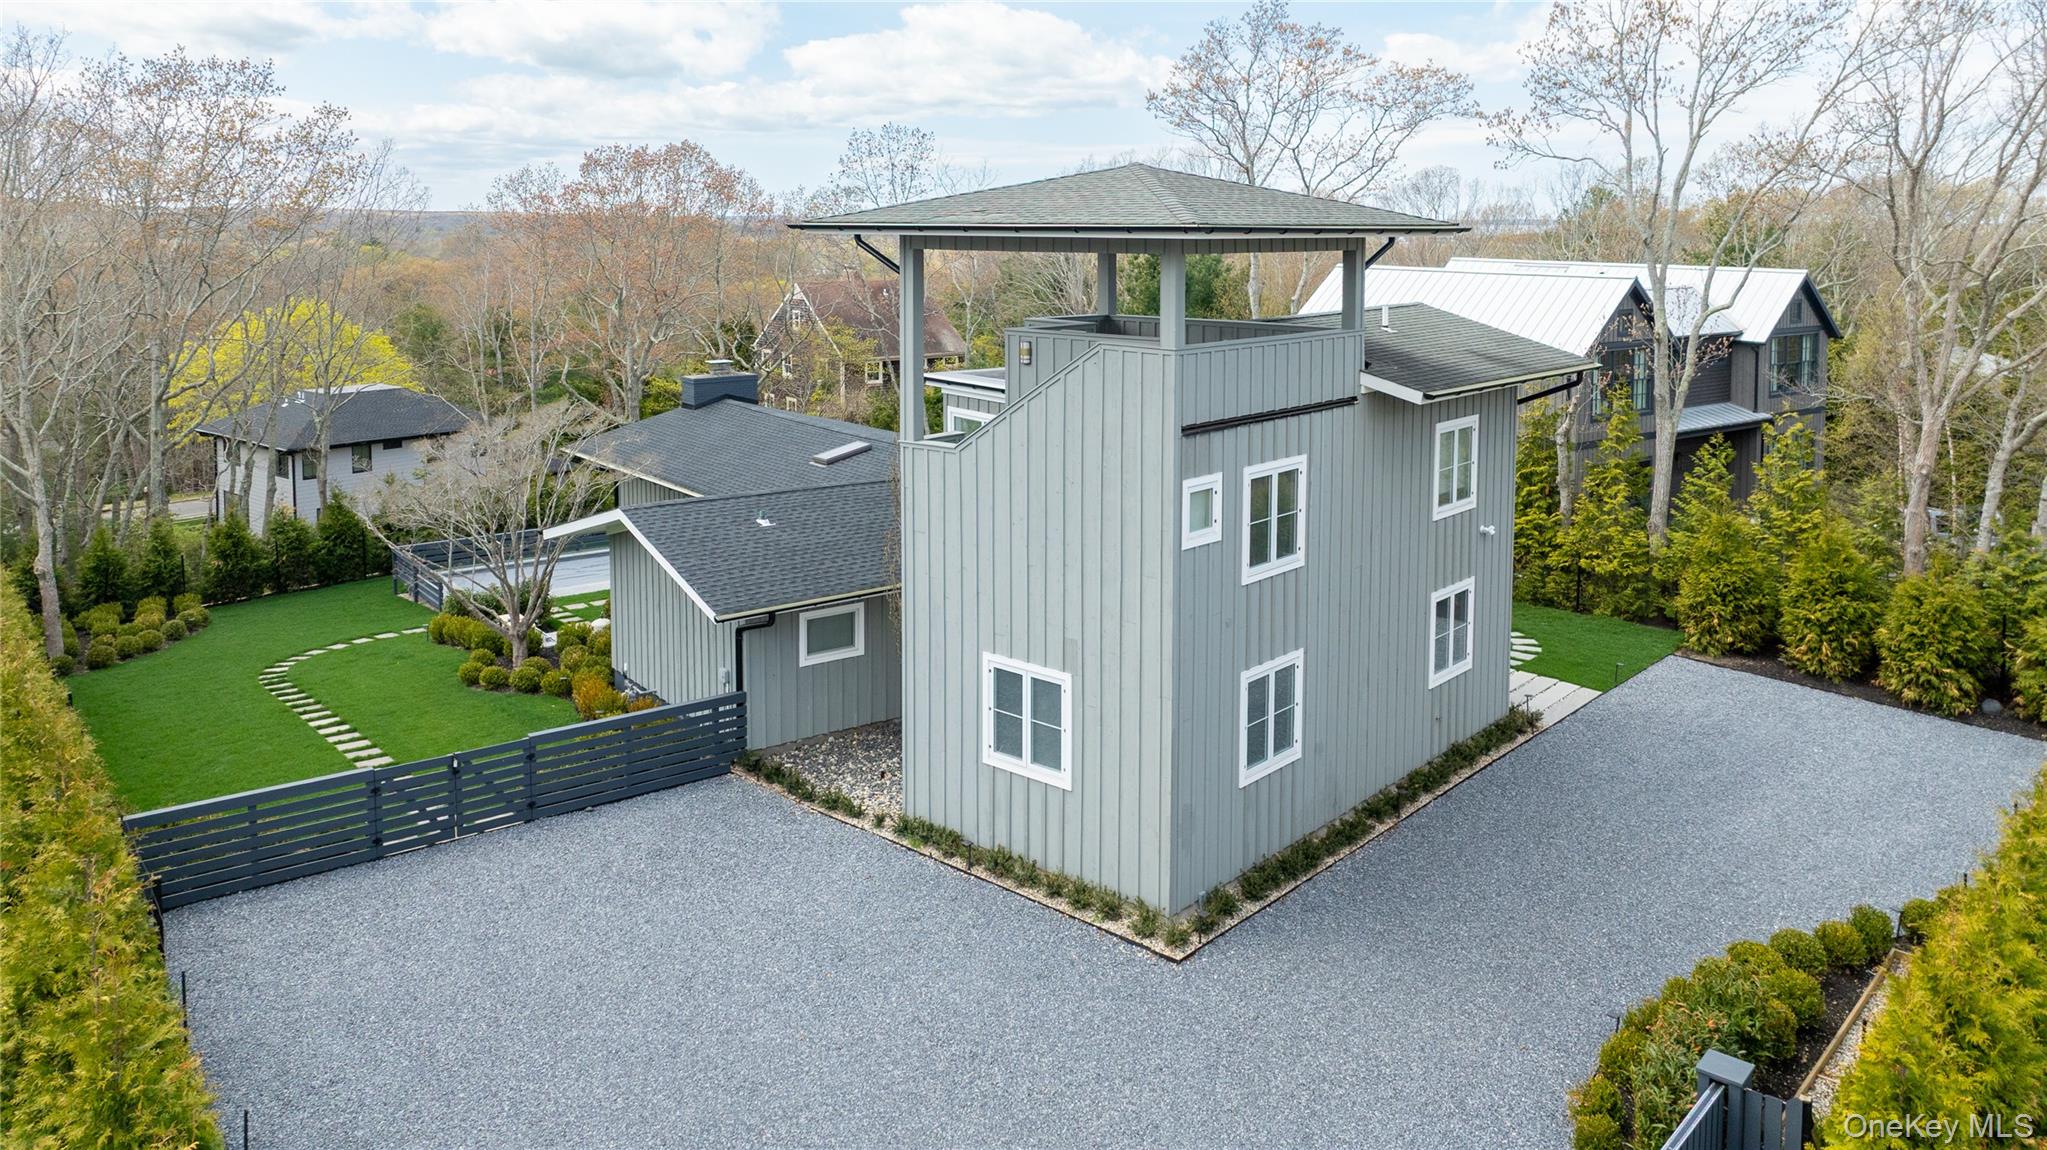
Modern gray home with a rooftop pavilion, gravel driveway, and landscaped lawn, seen from above.
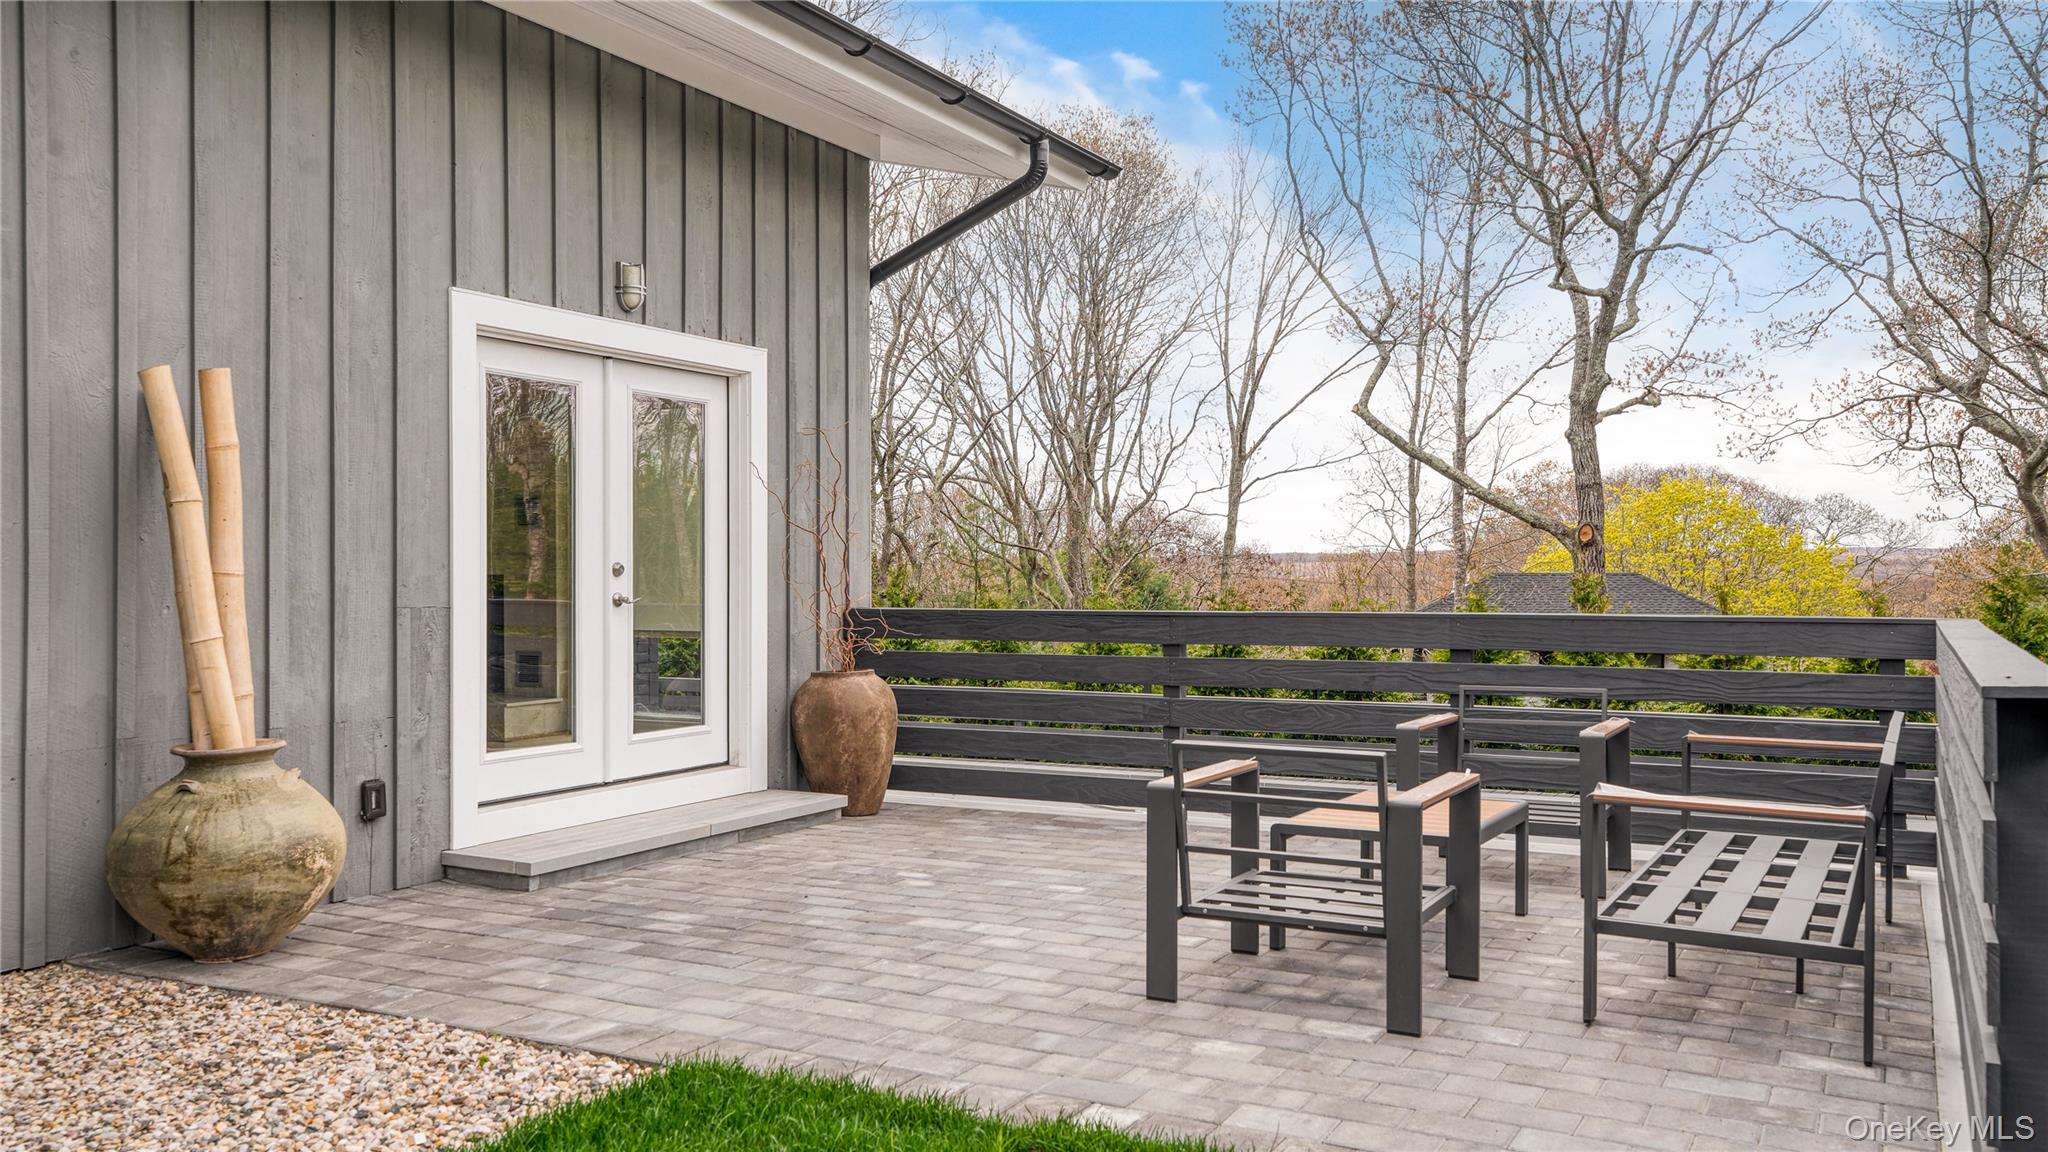
Paved patio with modern lounge furniture beside gray siding, overlooking a wooded yard.
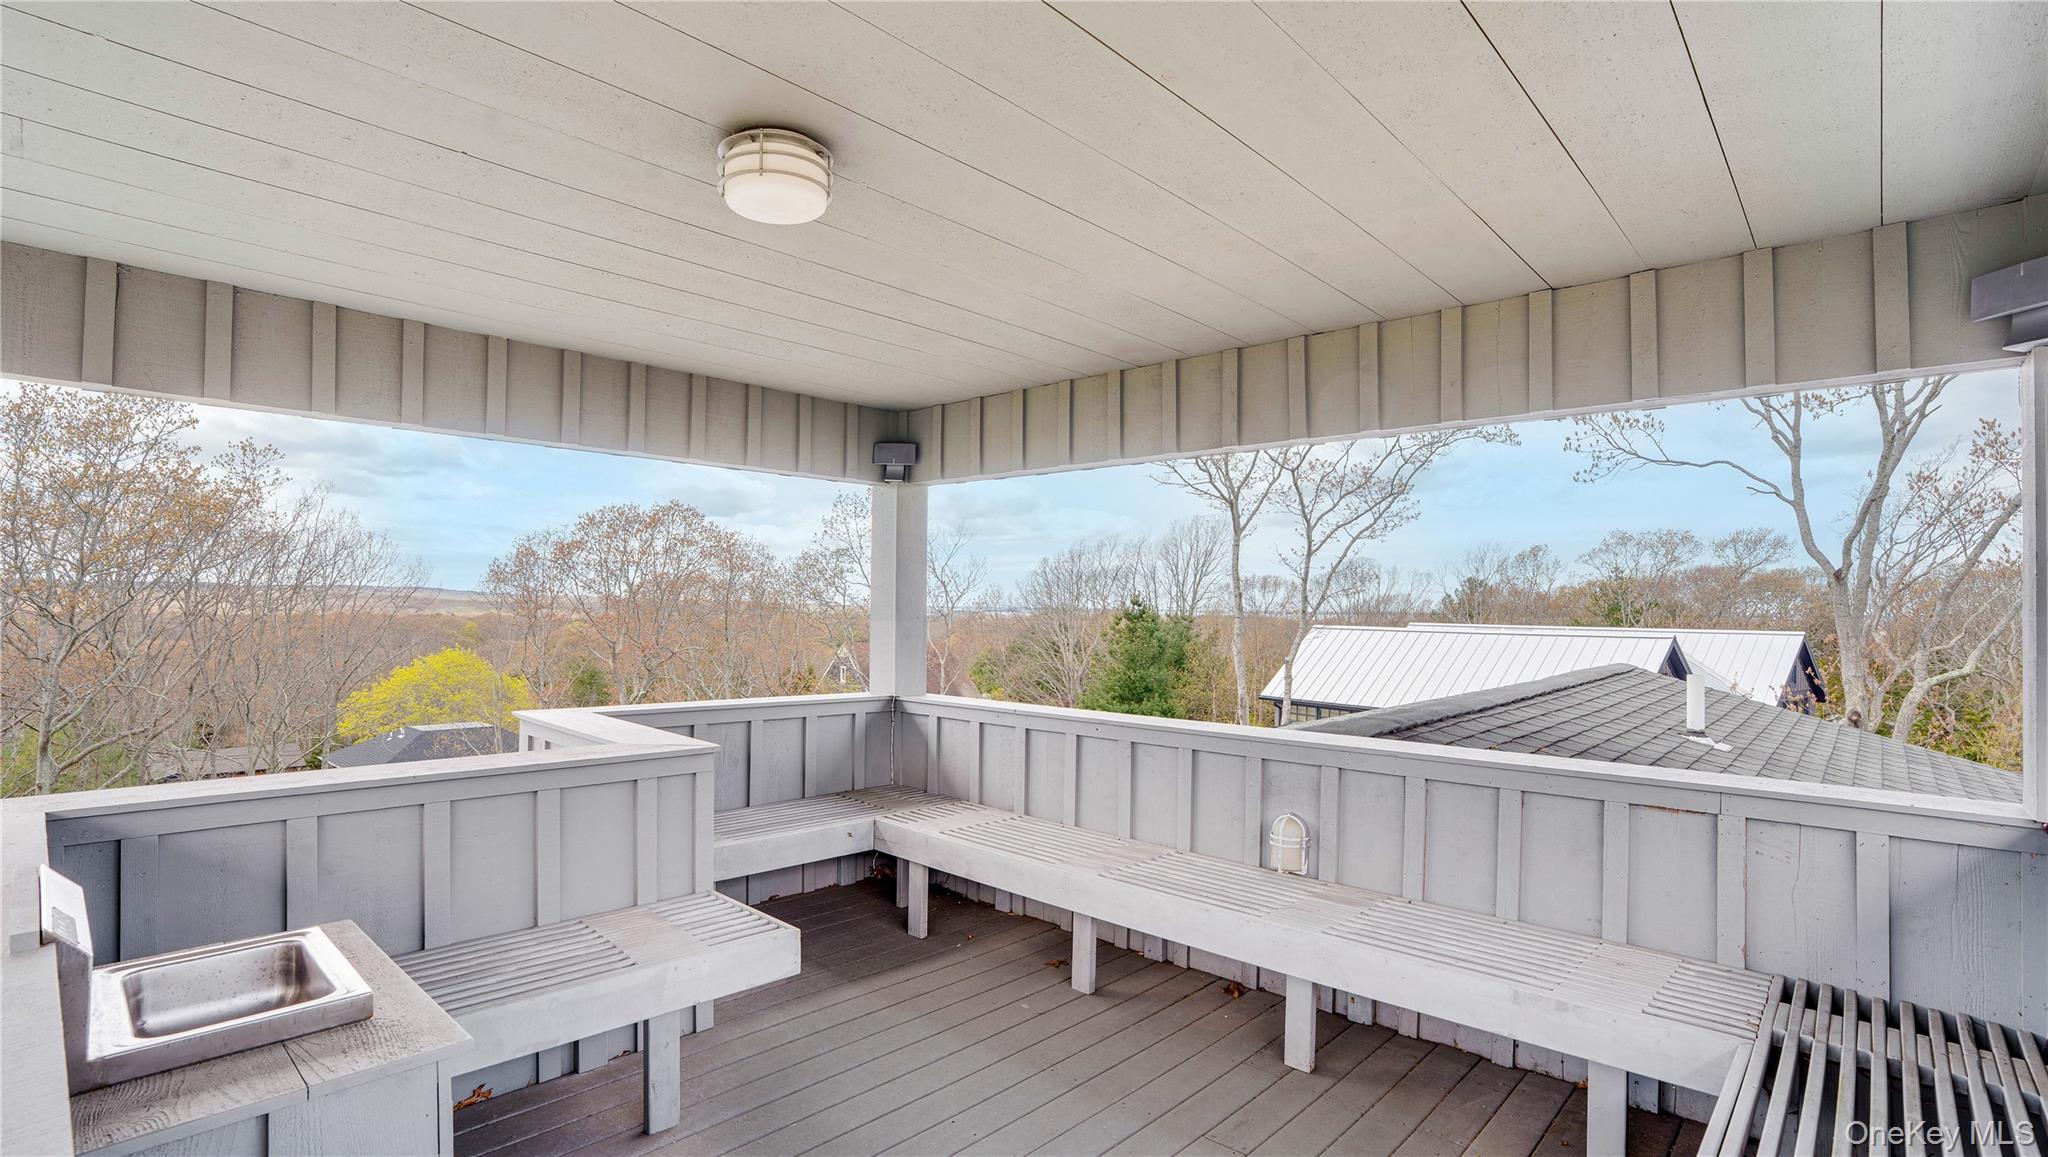
Covered rooftop deck with built-in benches and sink overlooking trees and nearby rooftops.
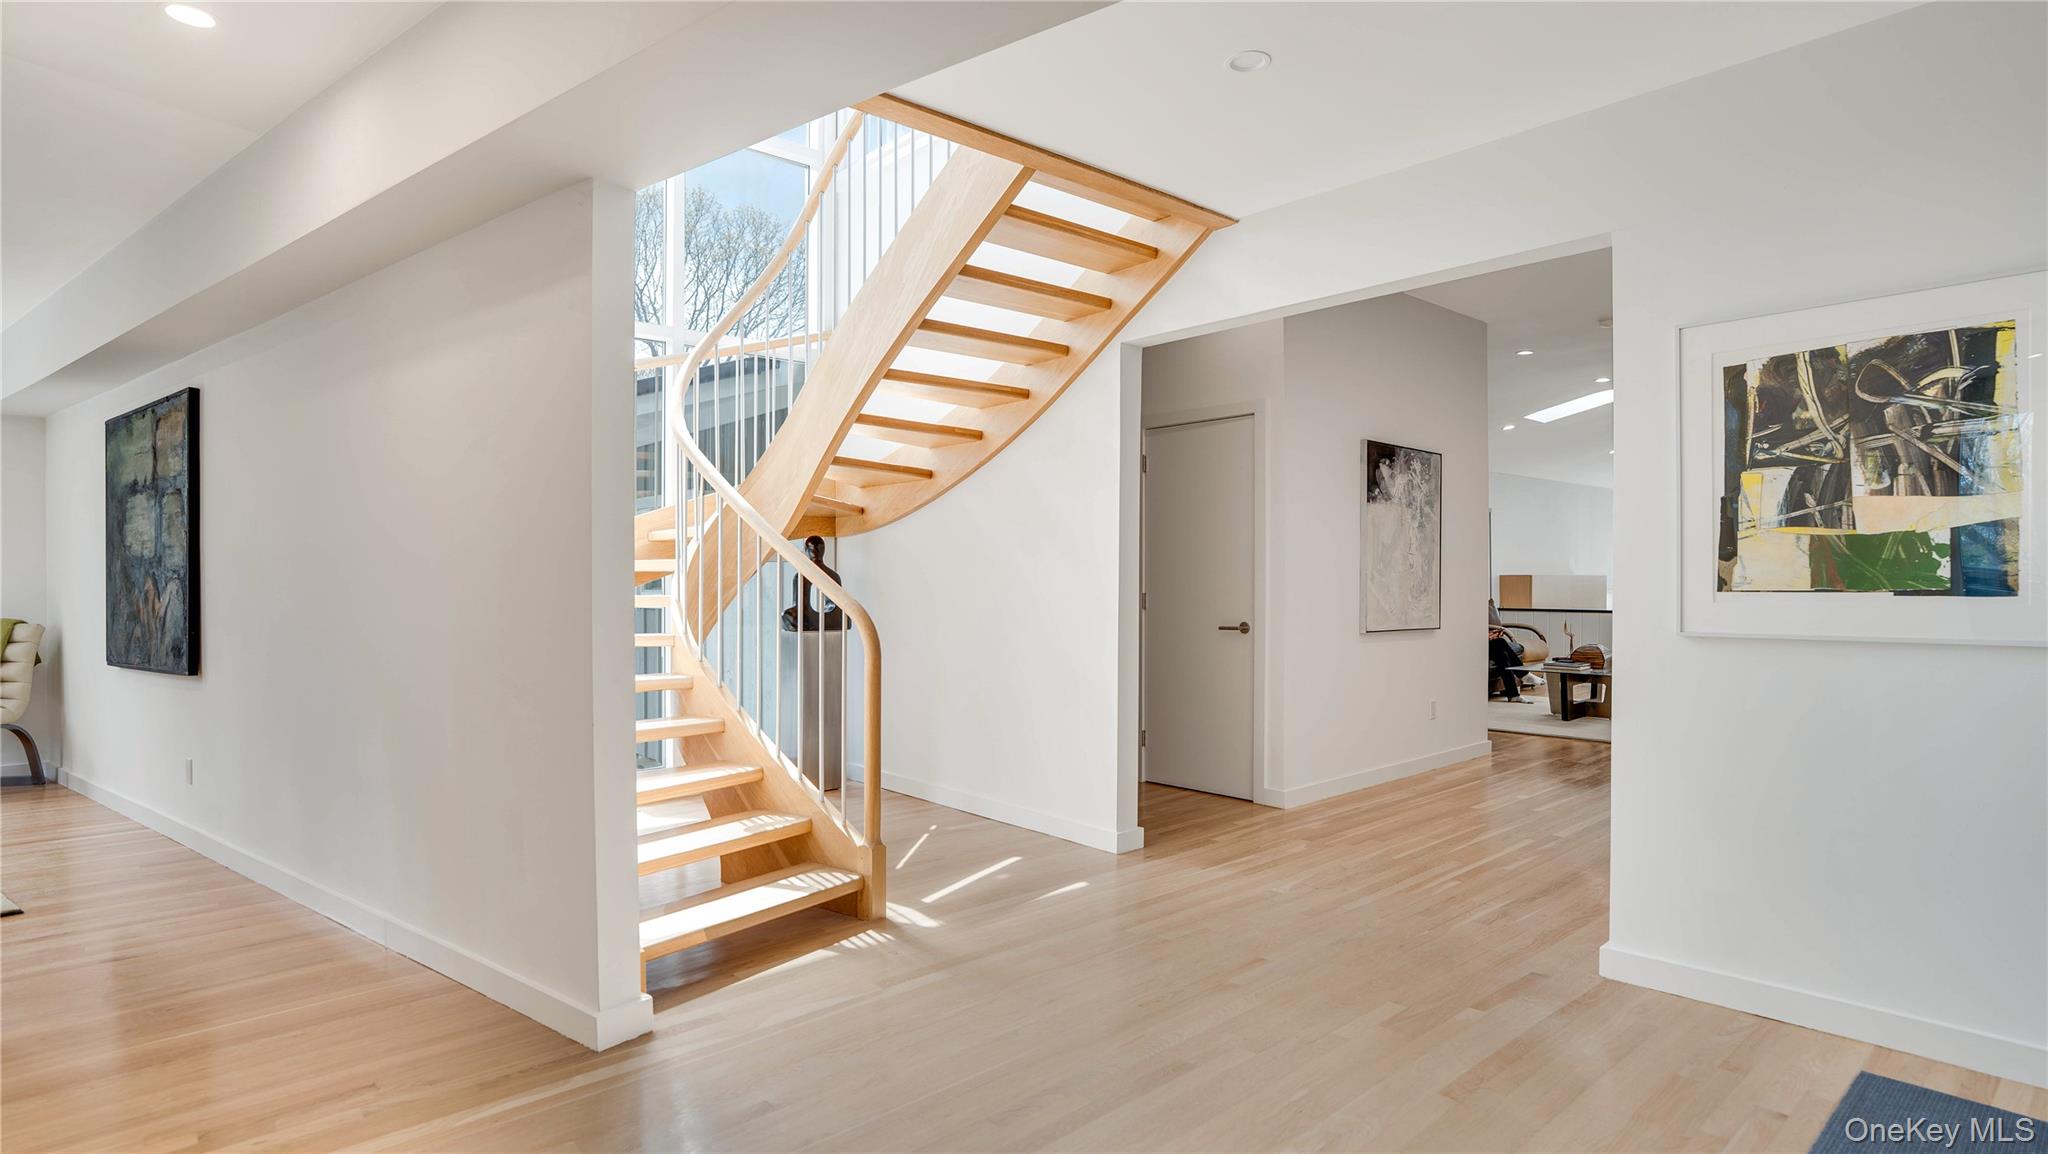
Bright stair hall with a sculptural light-wood staircase, pale wood floors, and abstract artwork.
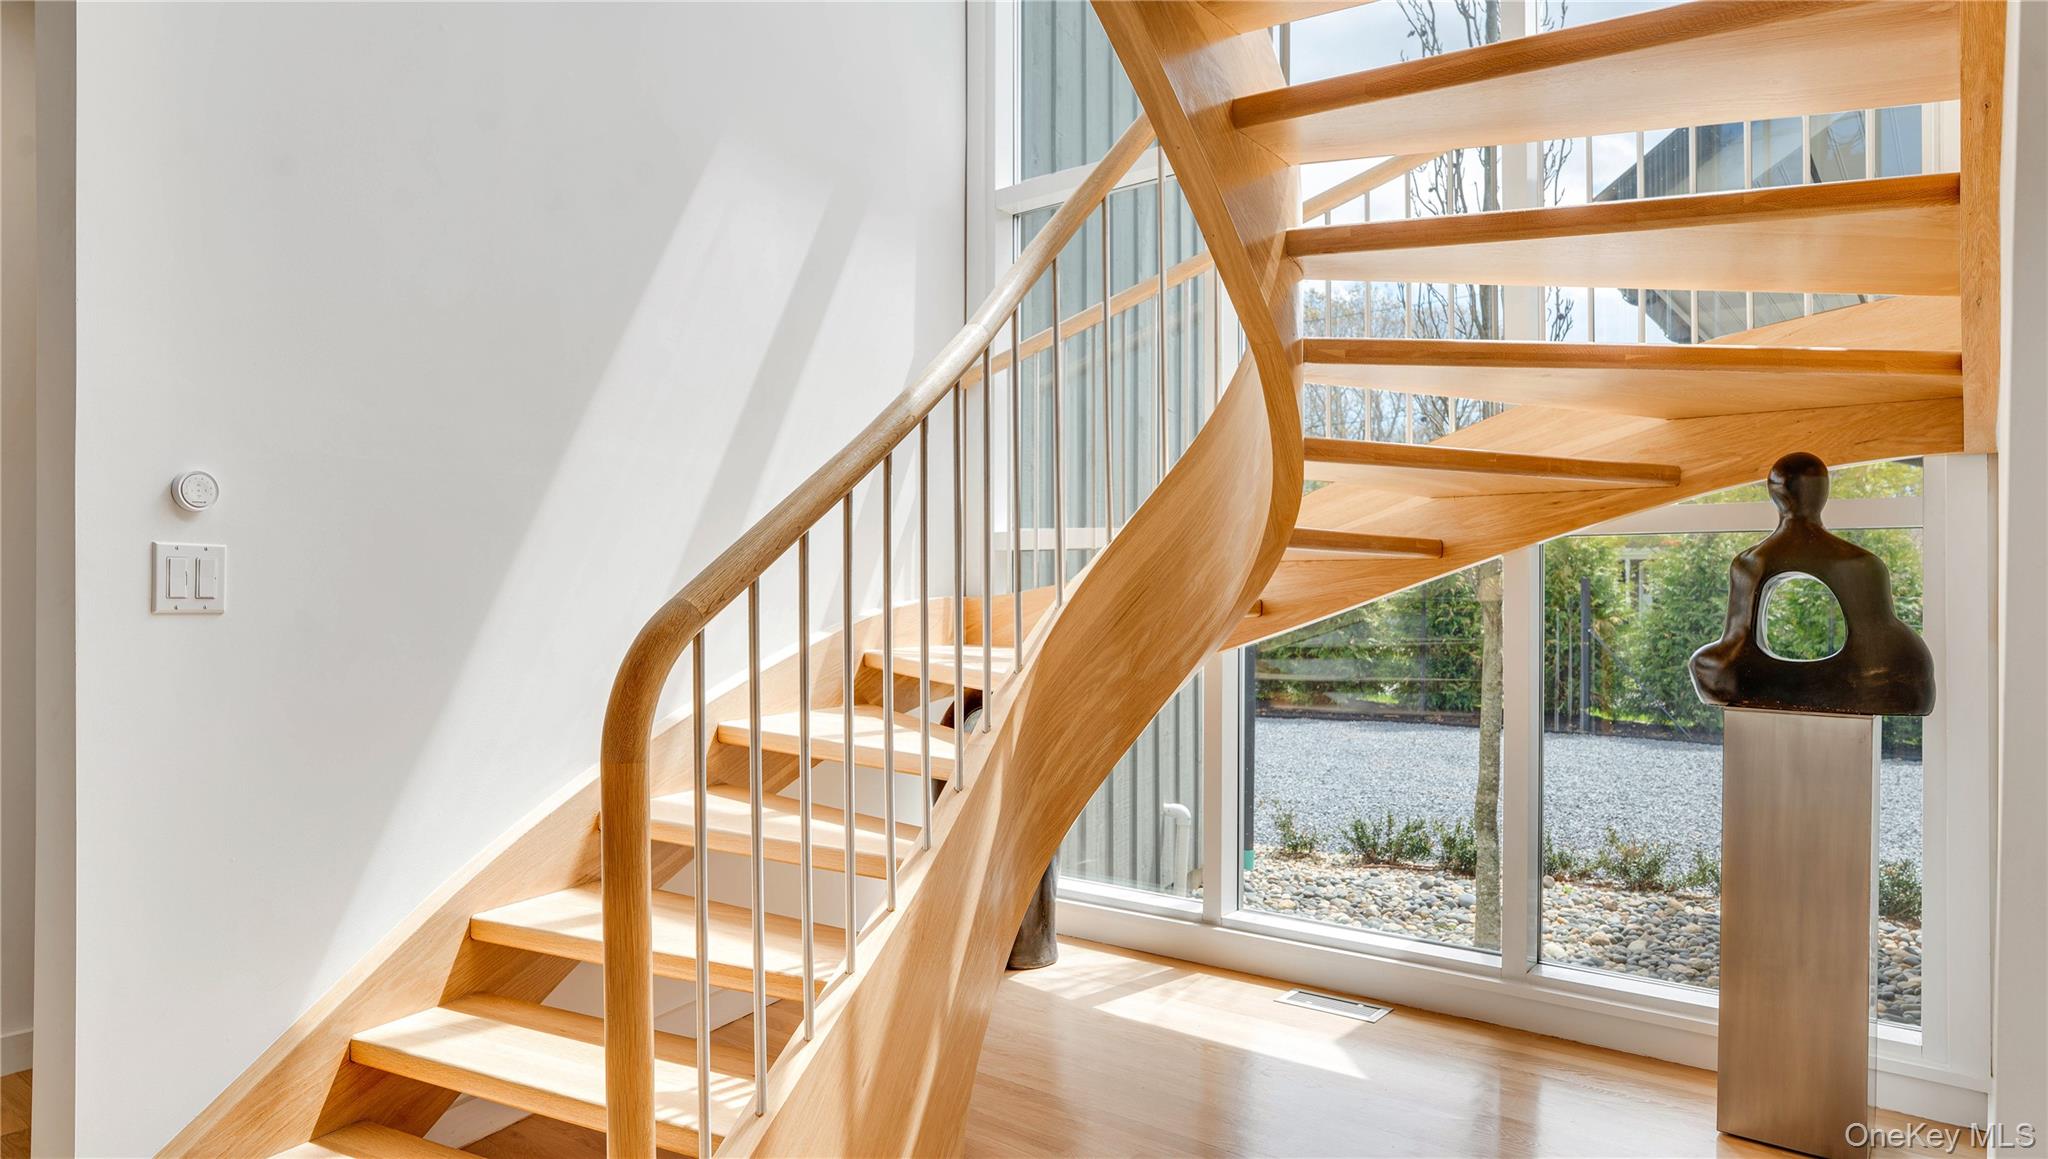
Curved wooden staircase beside floor-to-ceiling windows, with a dark sculpture on a pedestal.
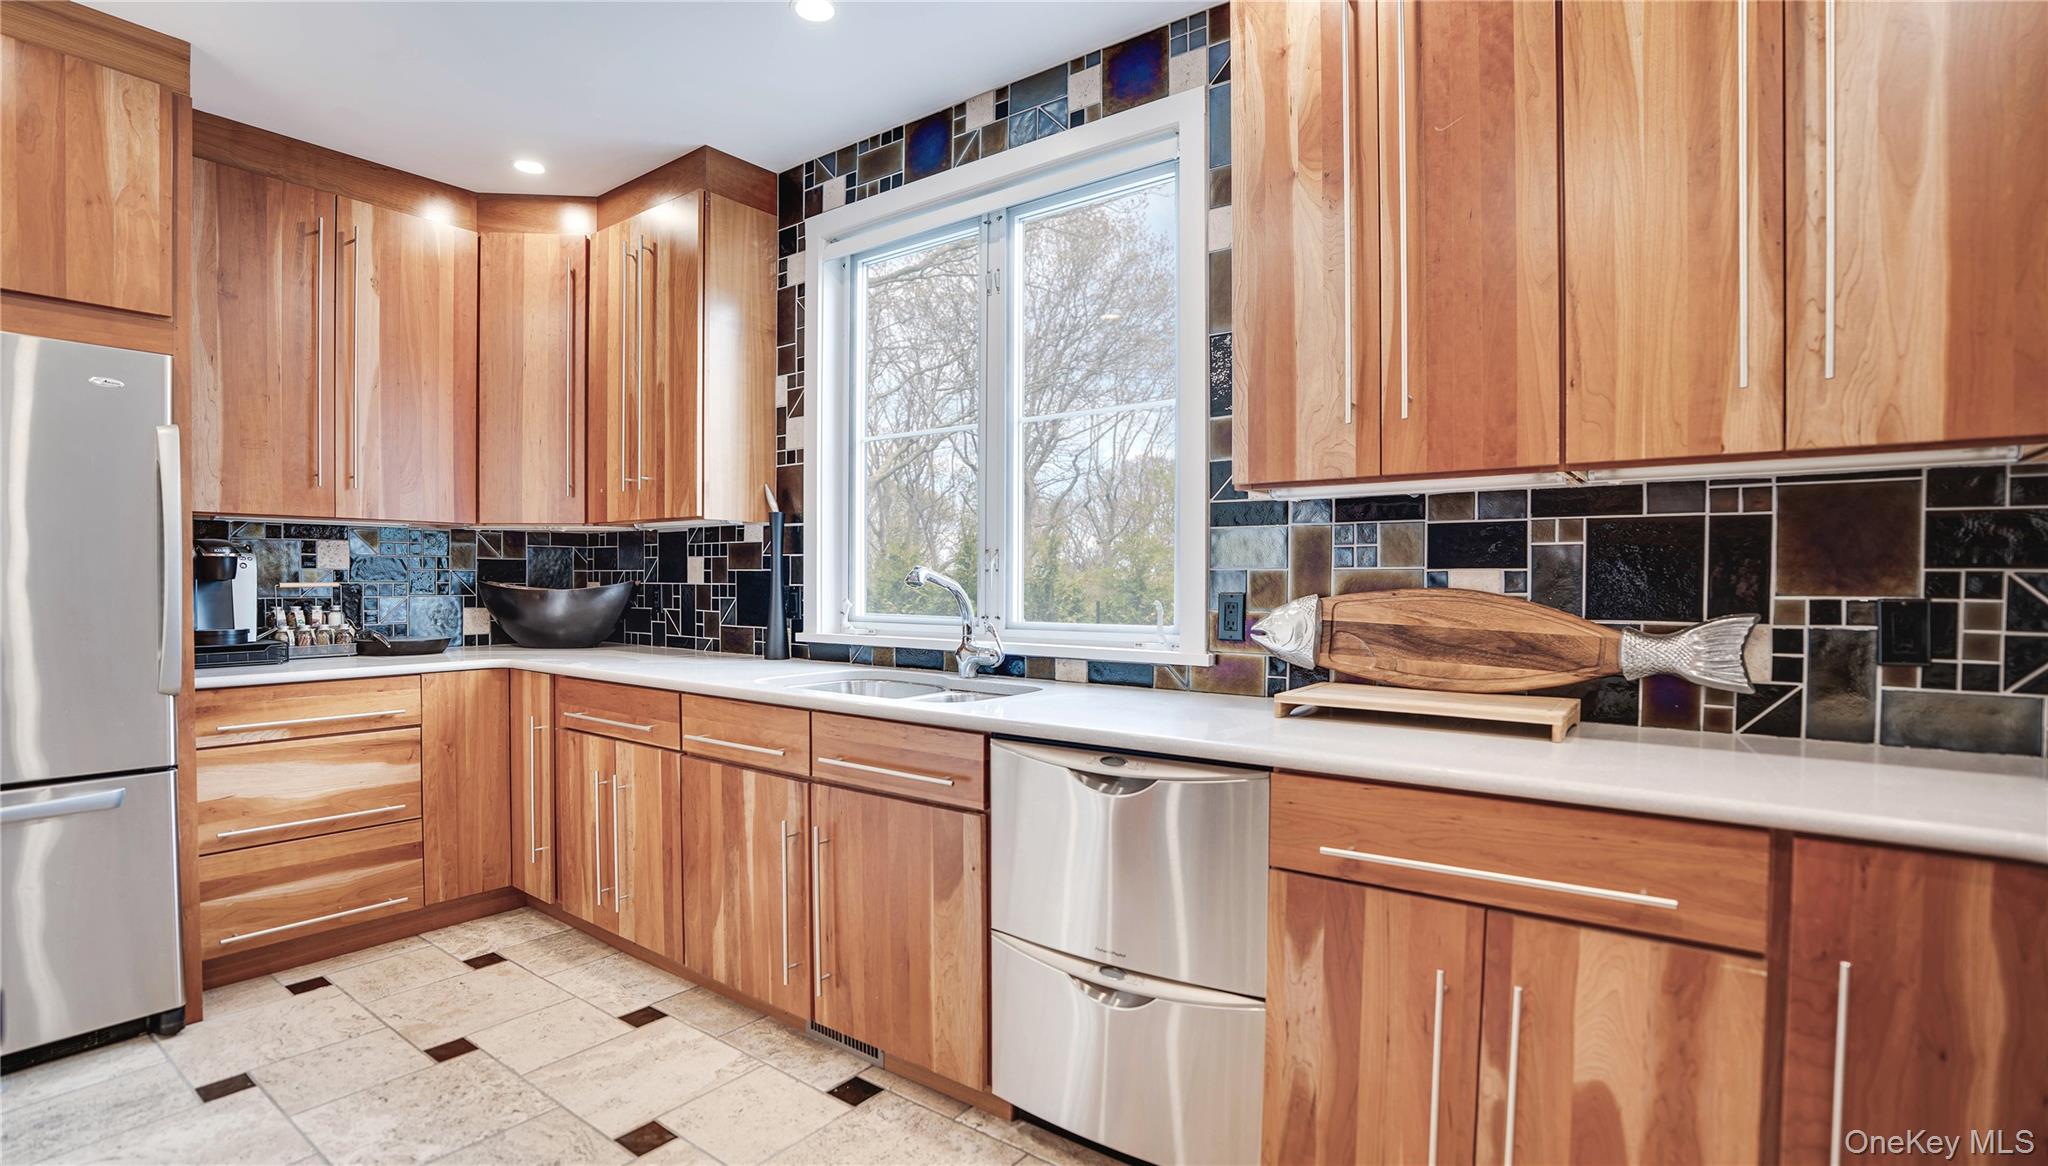
Kitchen with warm wood cabinetry, dark geometric tile backsplash, and a window above the sink.
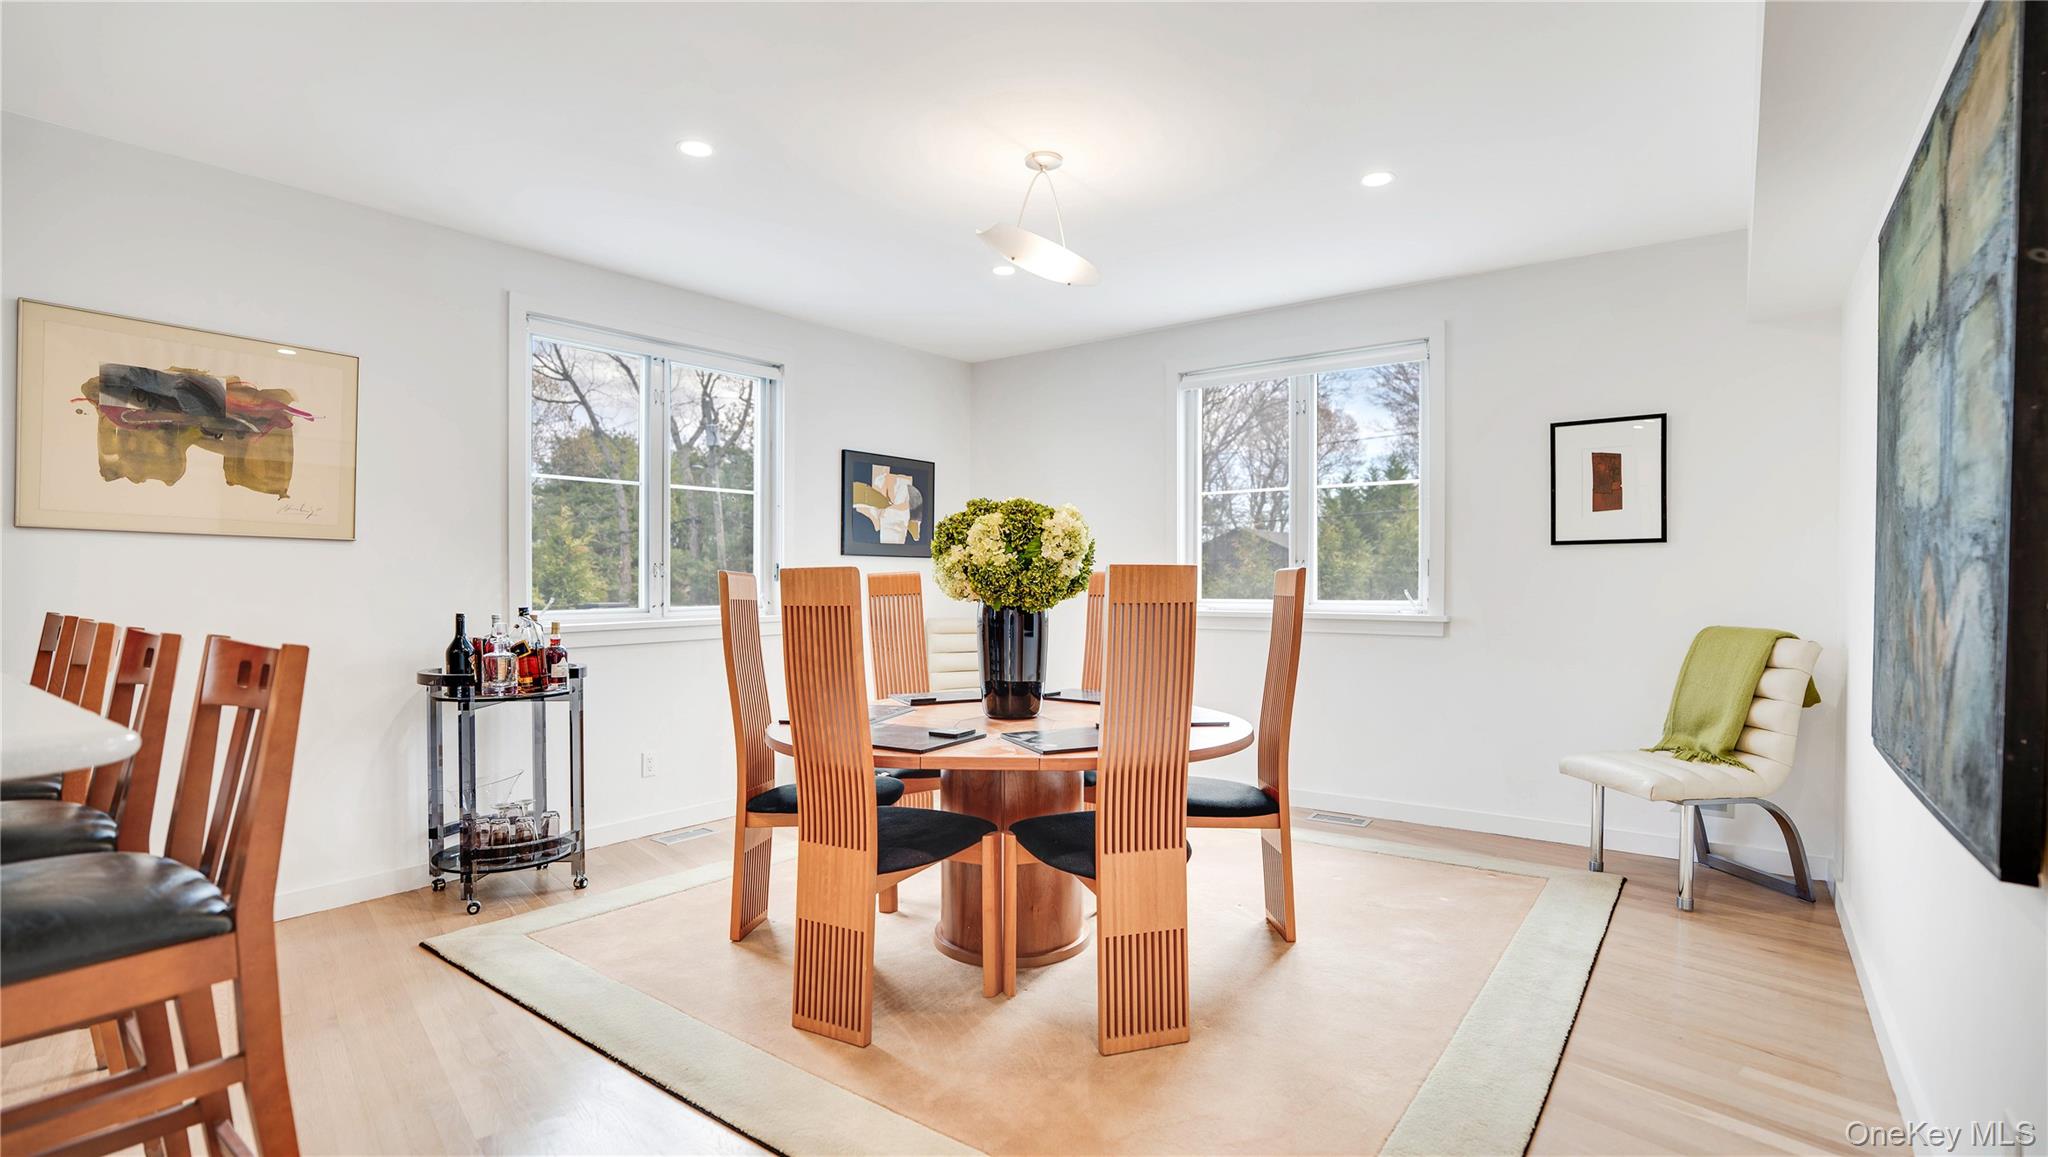
Dining room with a round wooden table, slatted chairs, flowers, and large windows overlooking trees.
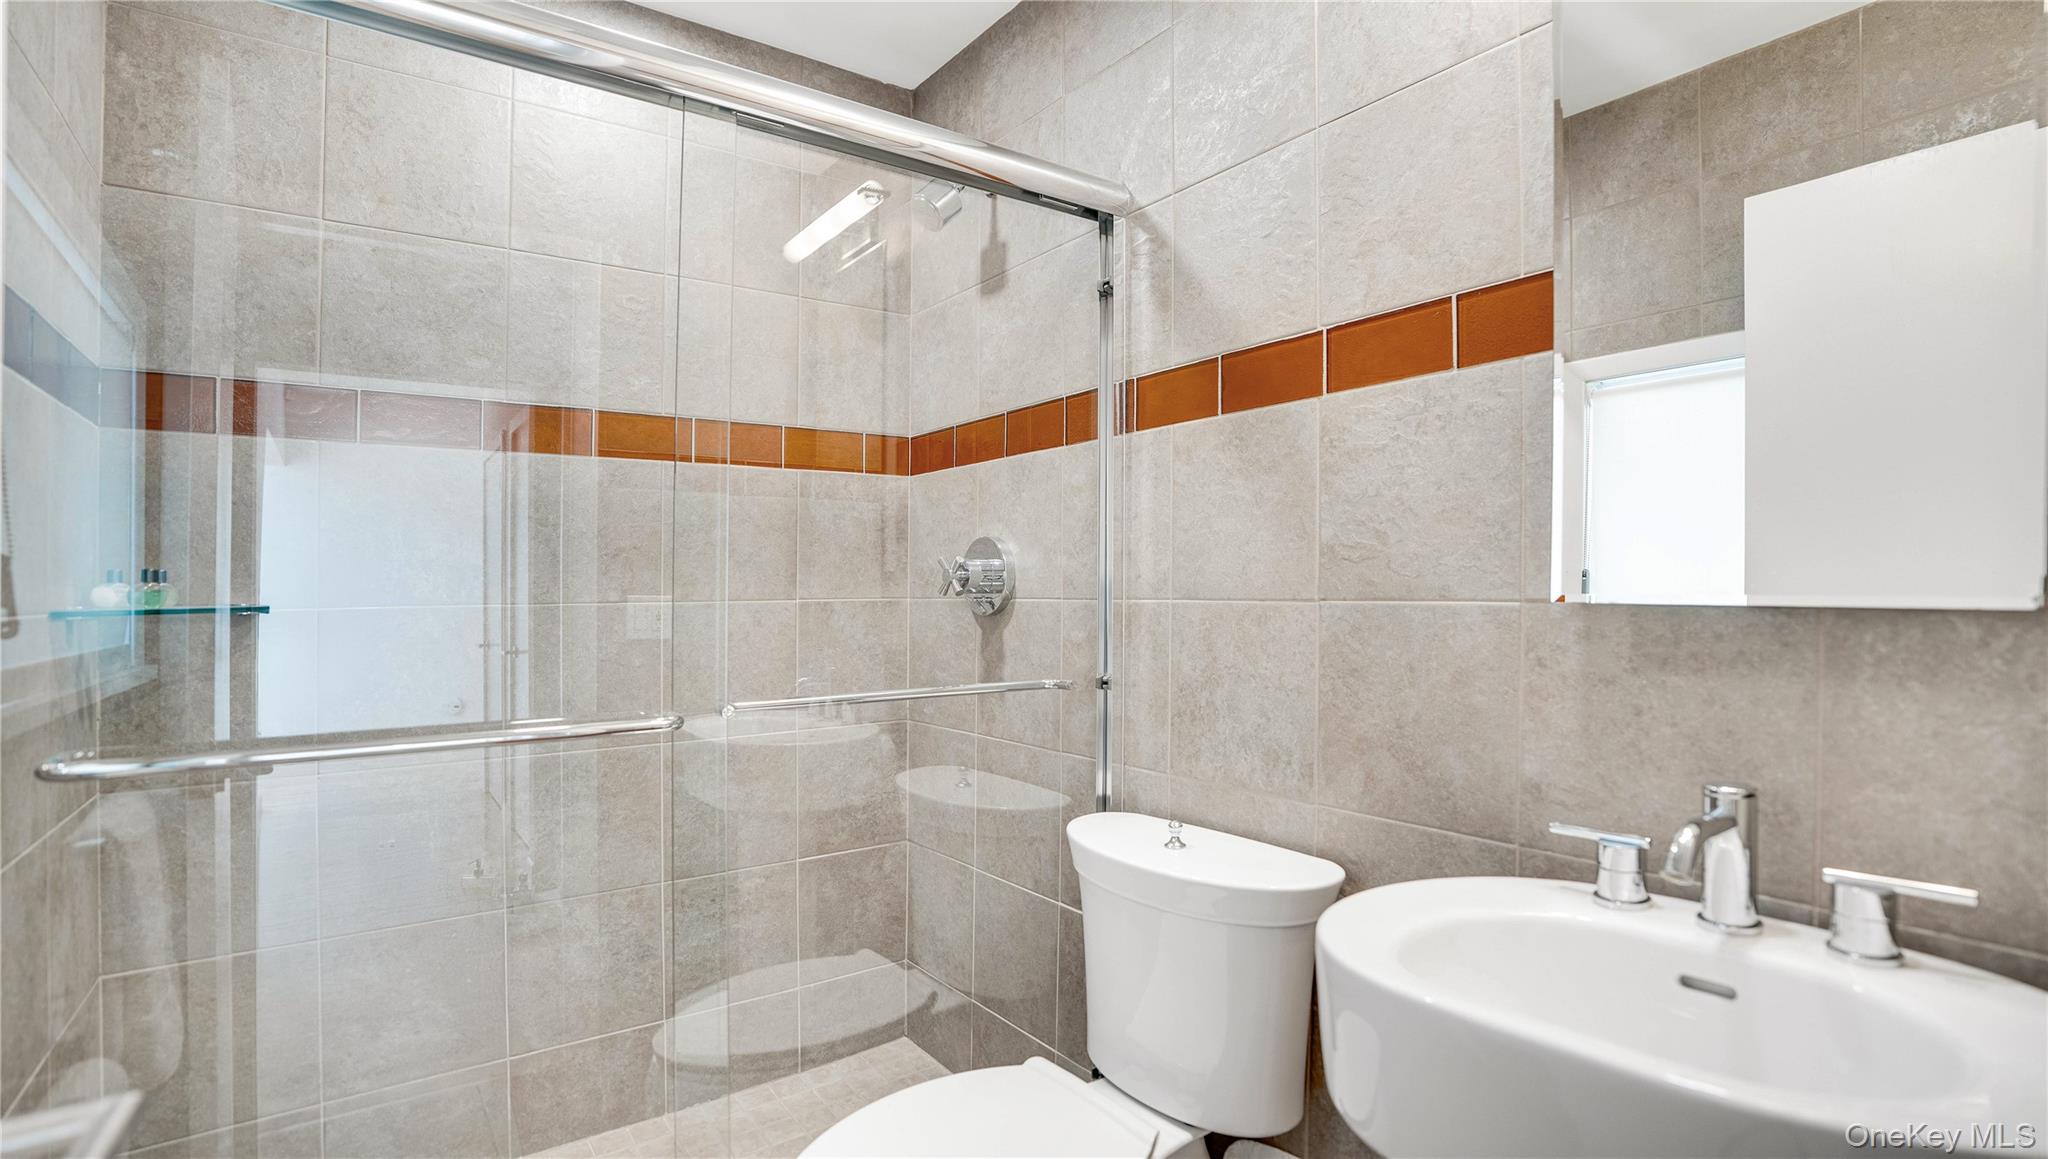
Bathroom with a glass shower, gray tile, orange accent stripe, toilet, and white sink vanity.
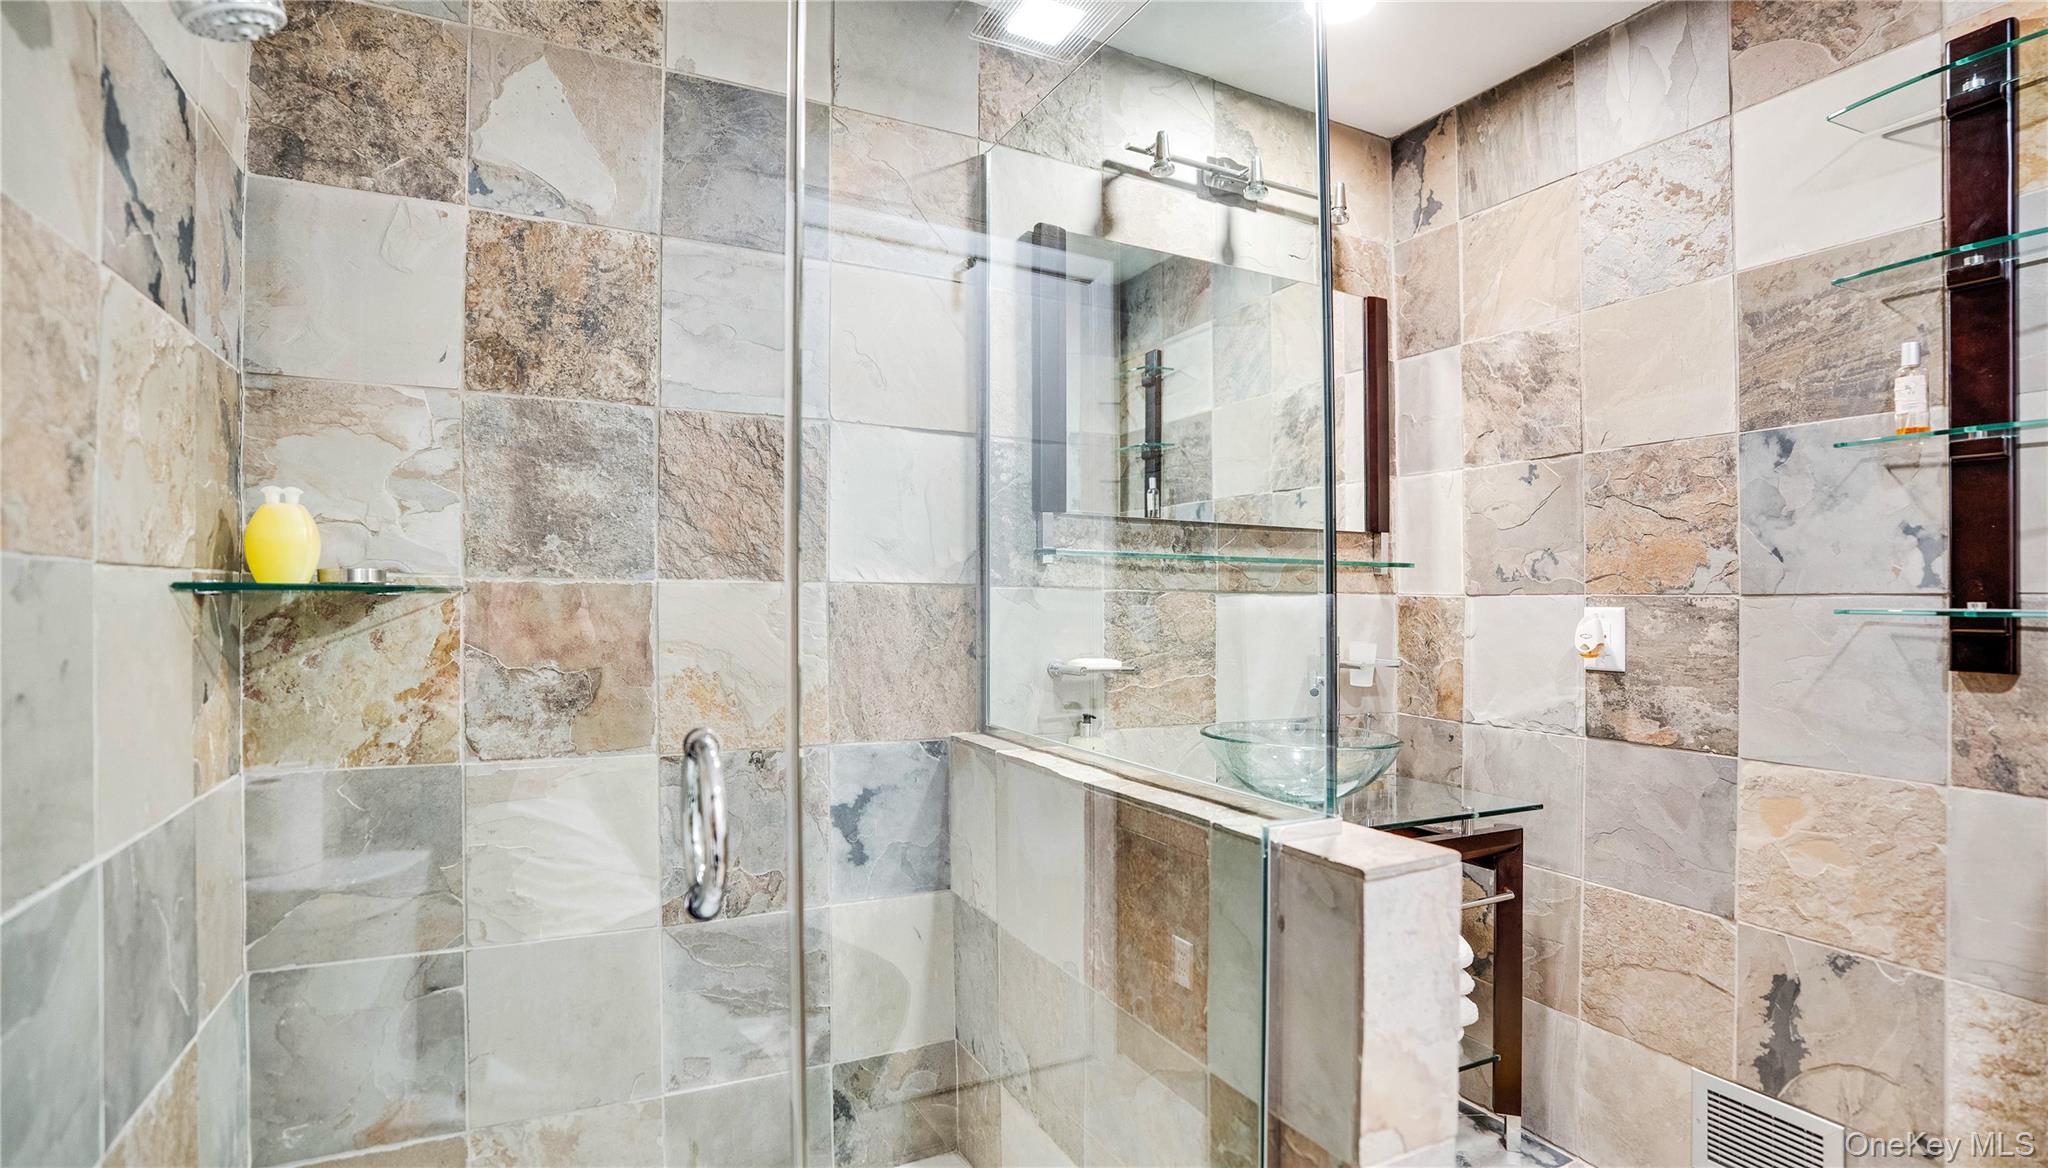
Bathroom with a glass-enclosed shower, multicolored stone-look tile, and glass vessel sink.
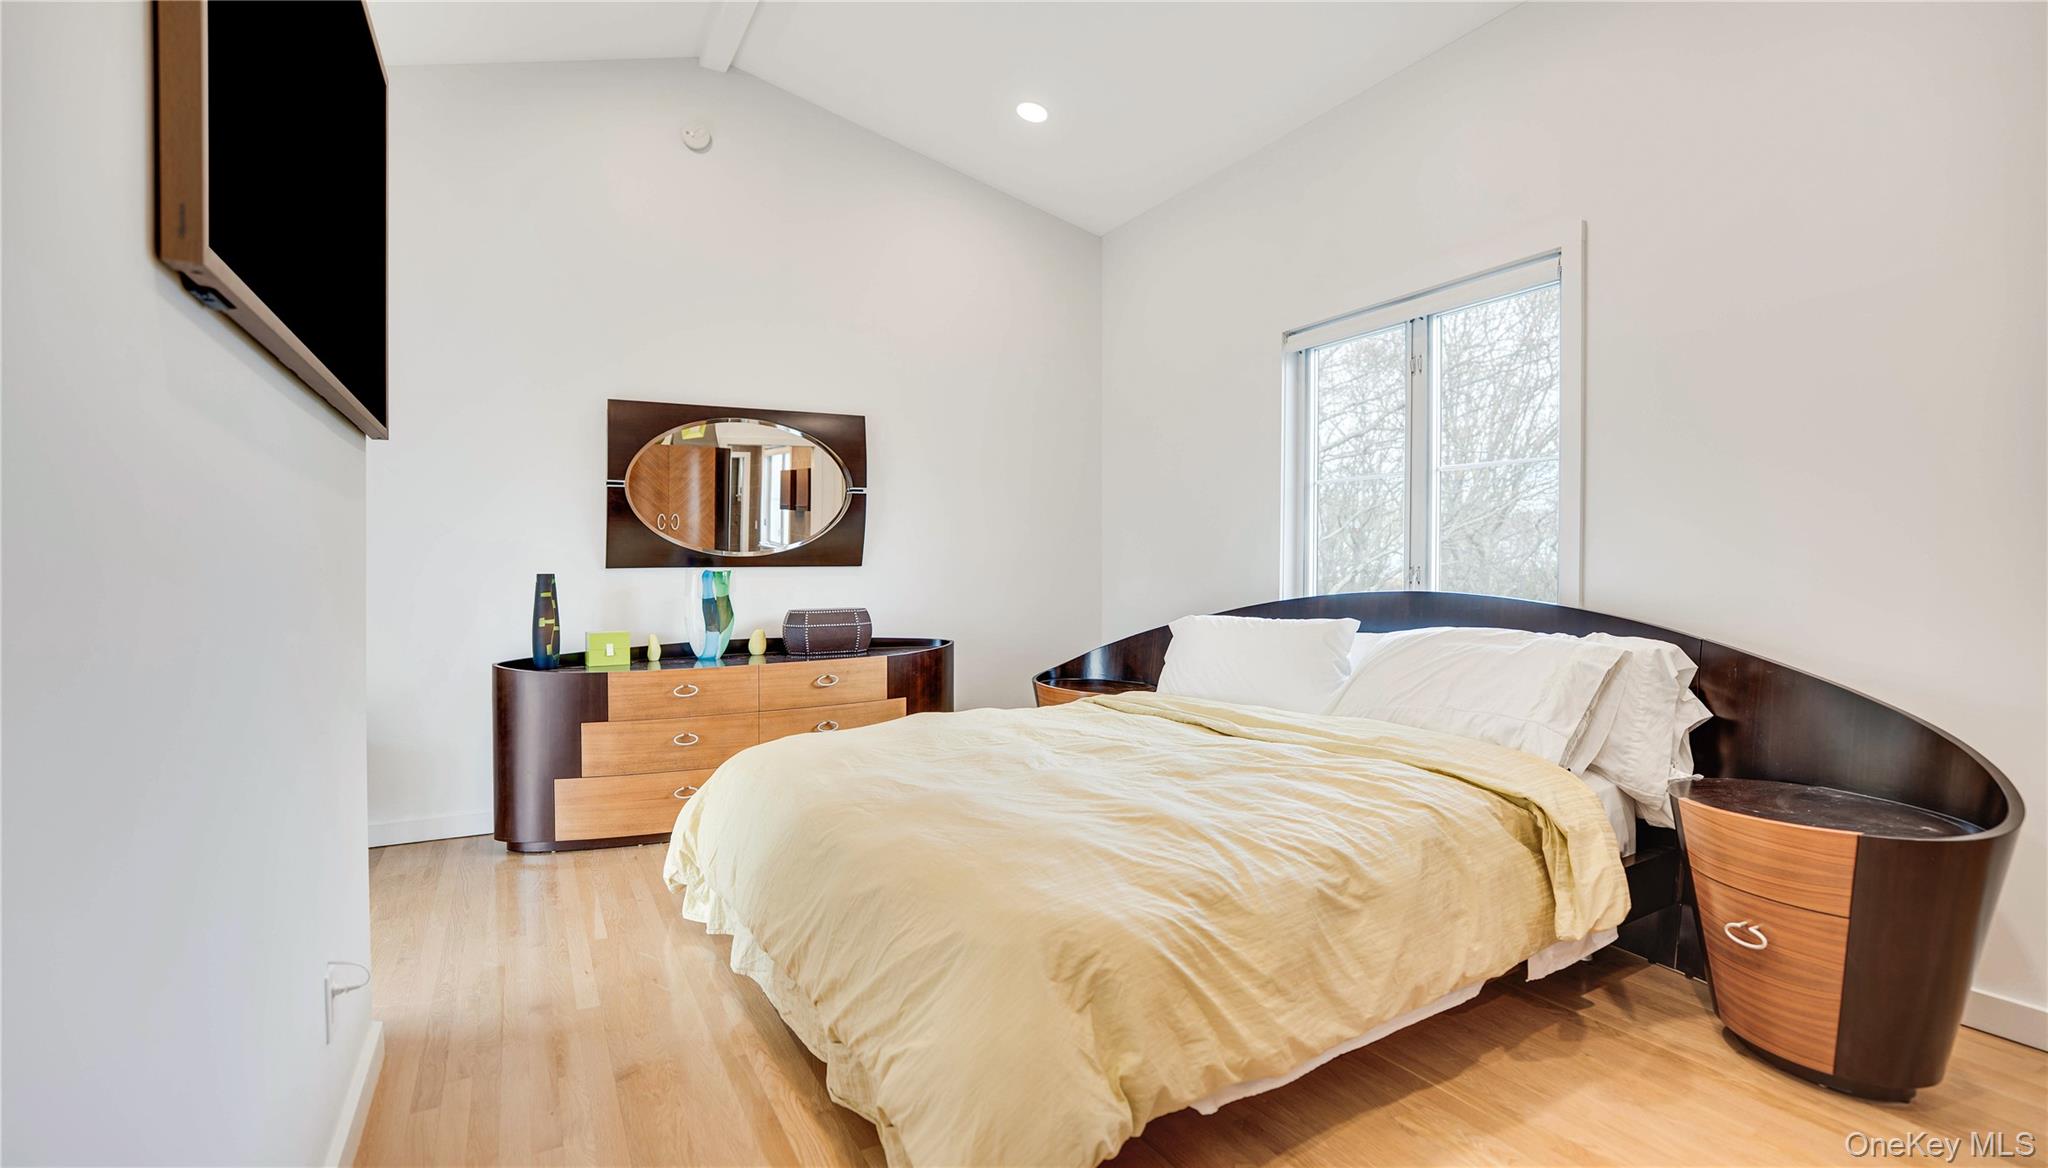
Bright bedroom with a curved dark wood bed, matching dresser, oval mirror, and vaulted ceiling.
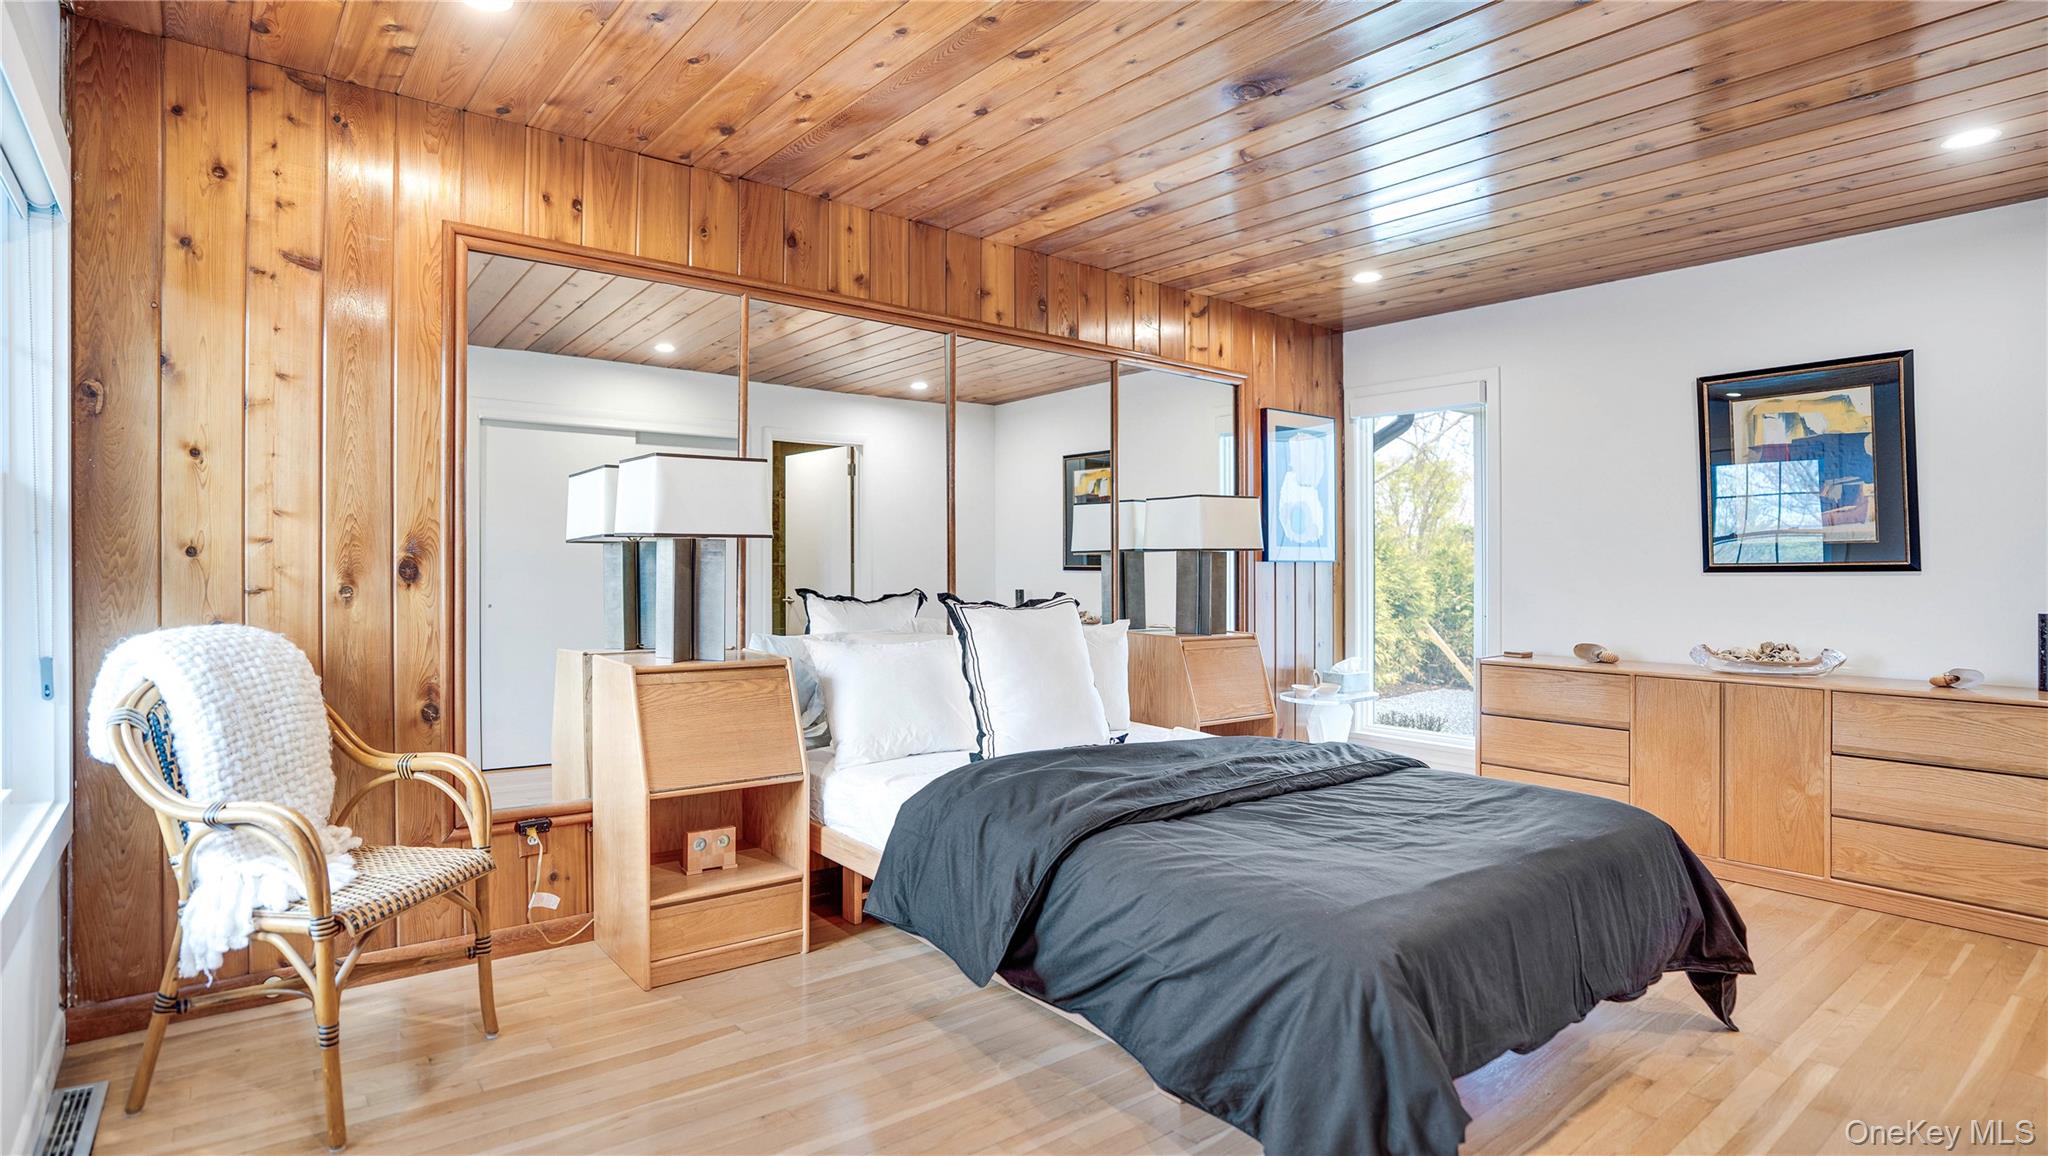
Bedroom with mirrored closet doors, warm wood paneling, and a bed with a dark gray coverlet.
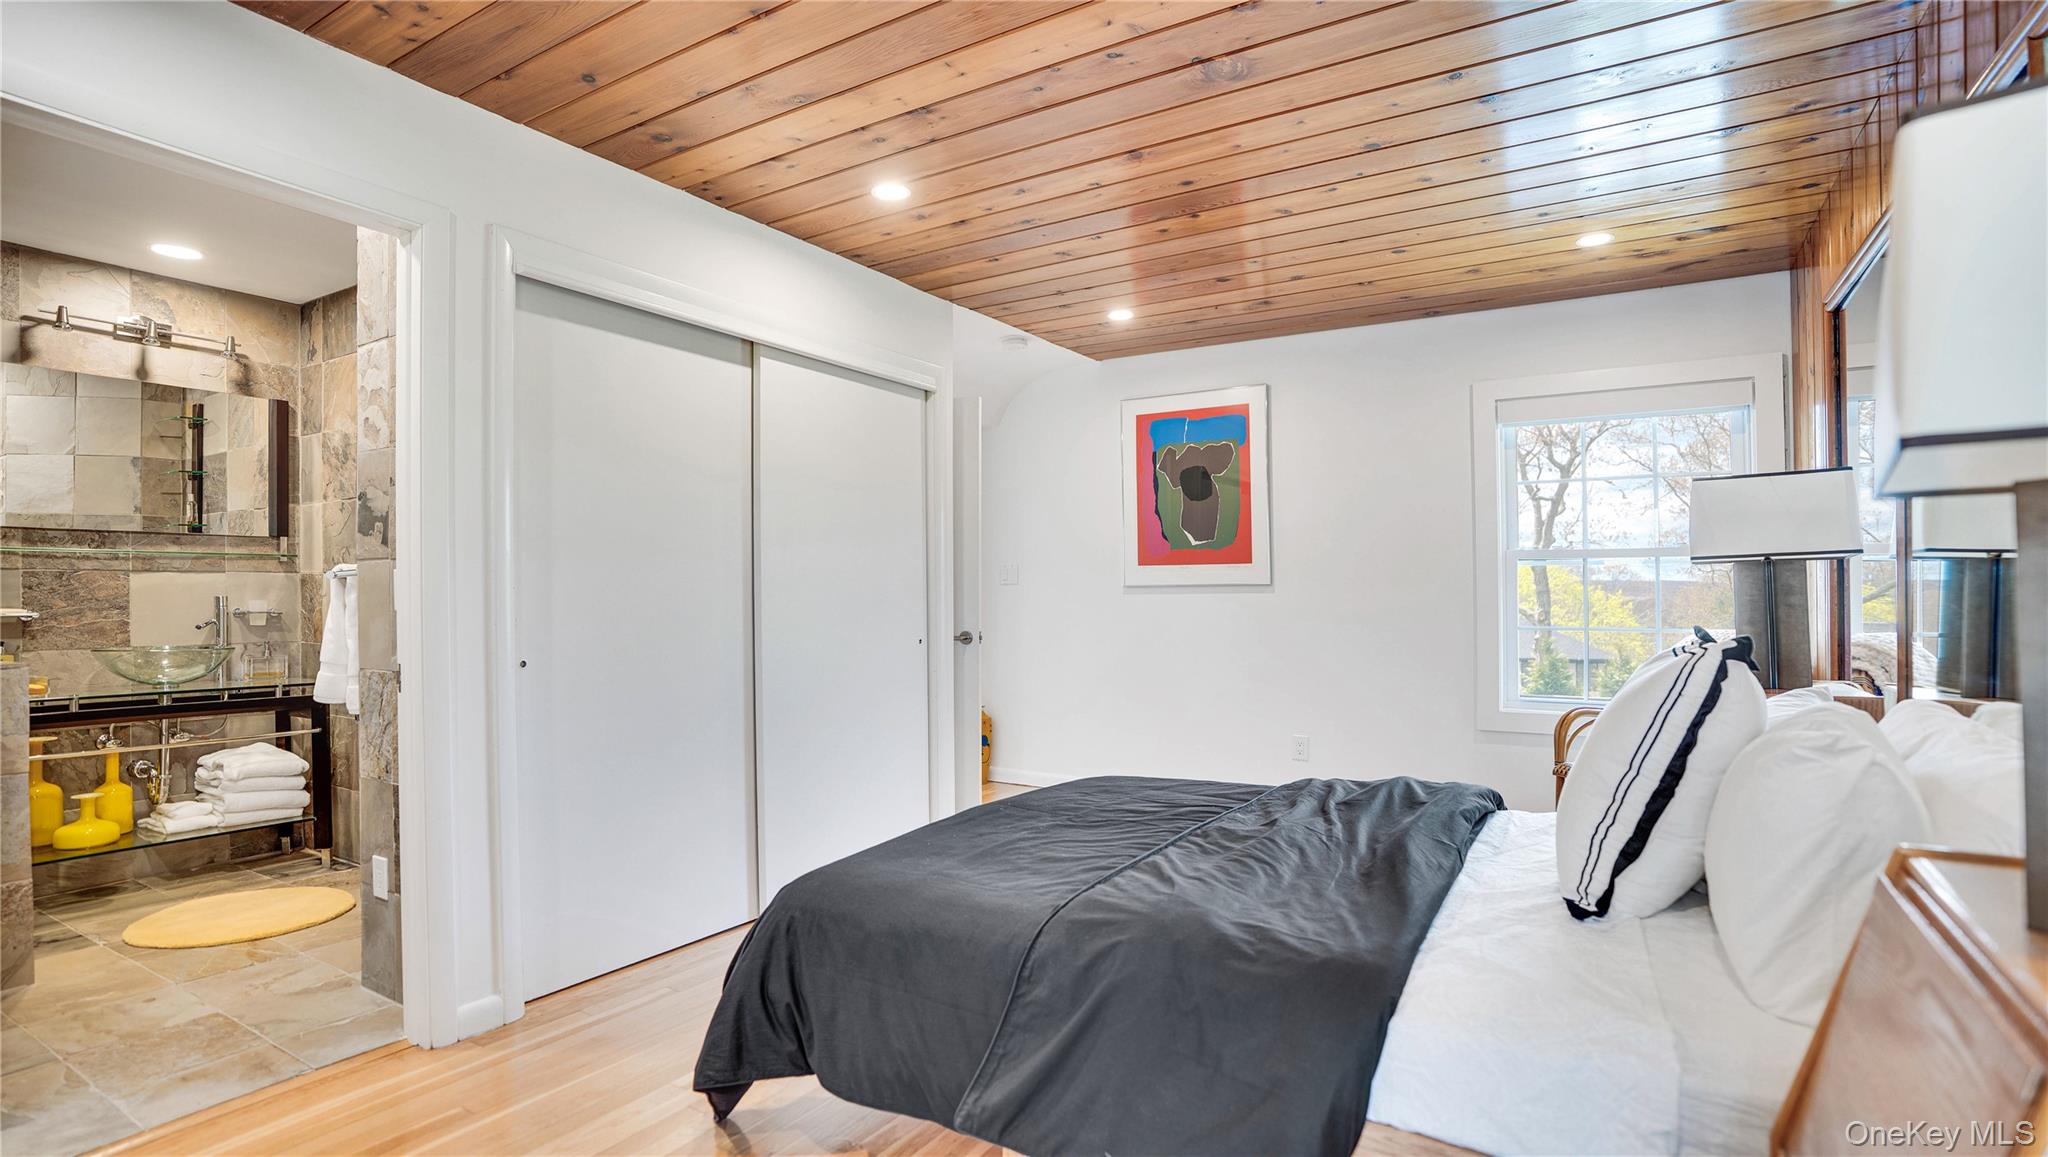
Bedroom with a wood plank ceiling, gray-covered bed, and adjoining tiled bathroom.
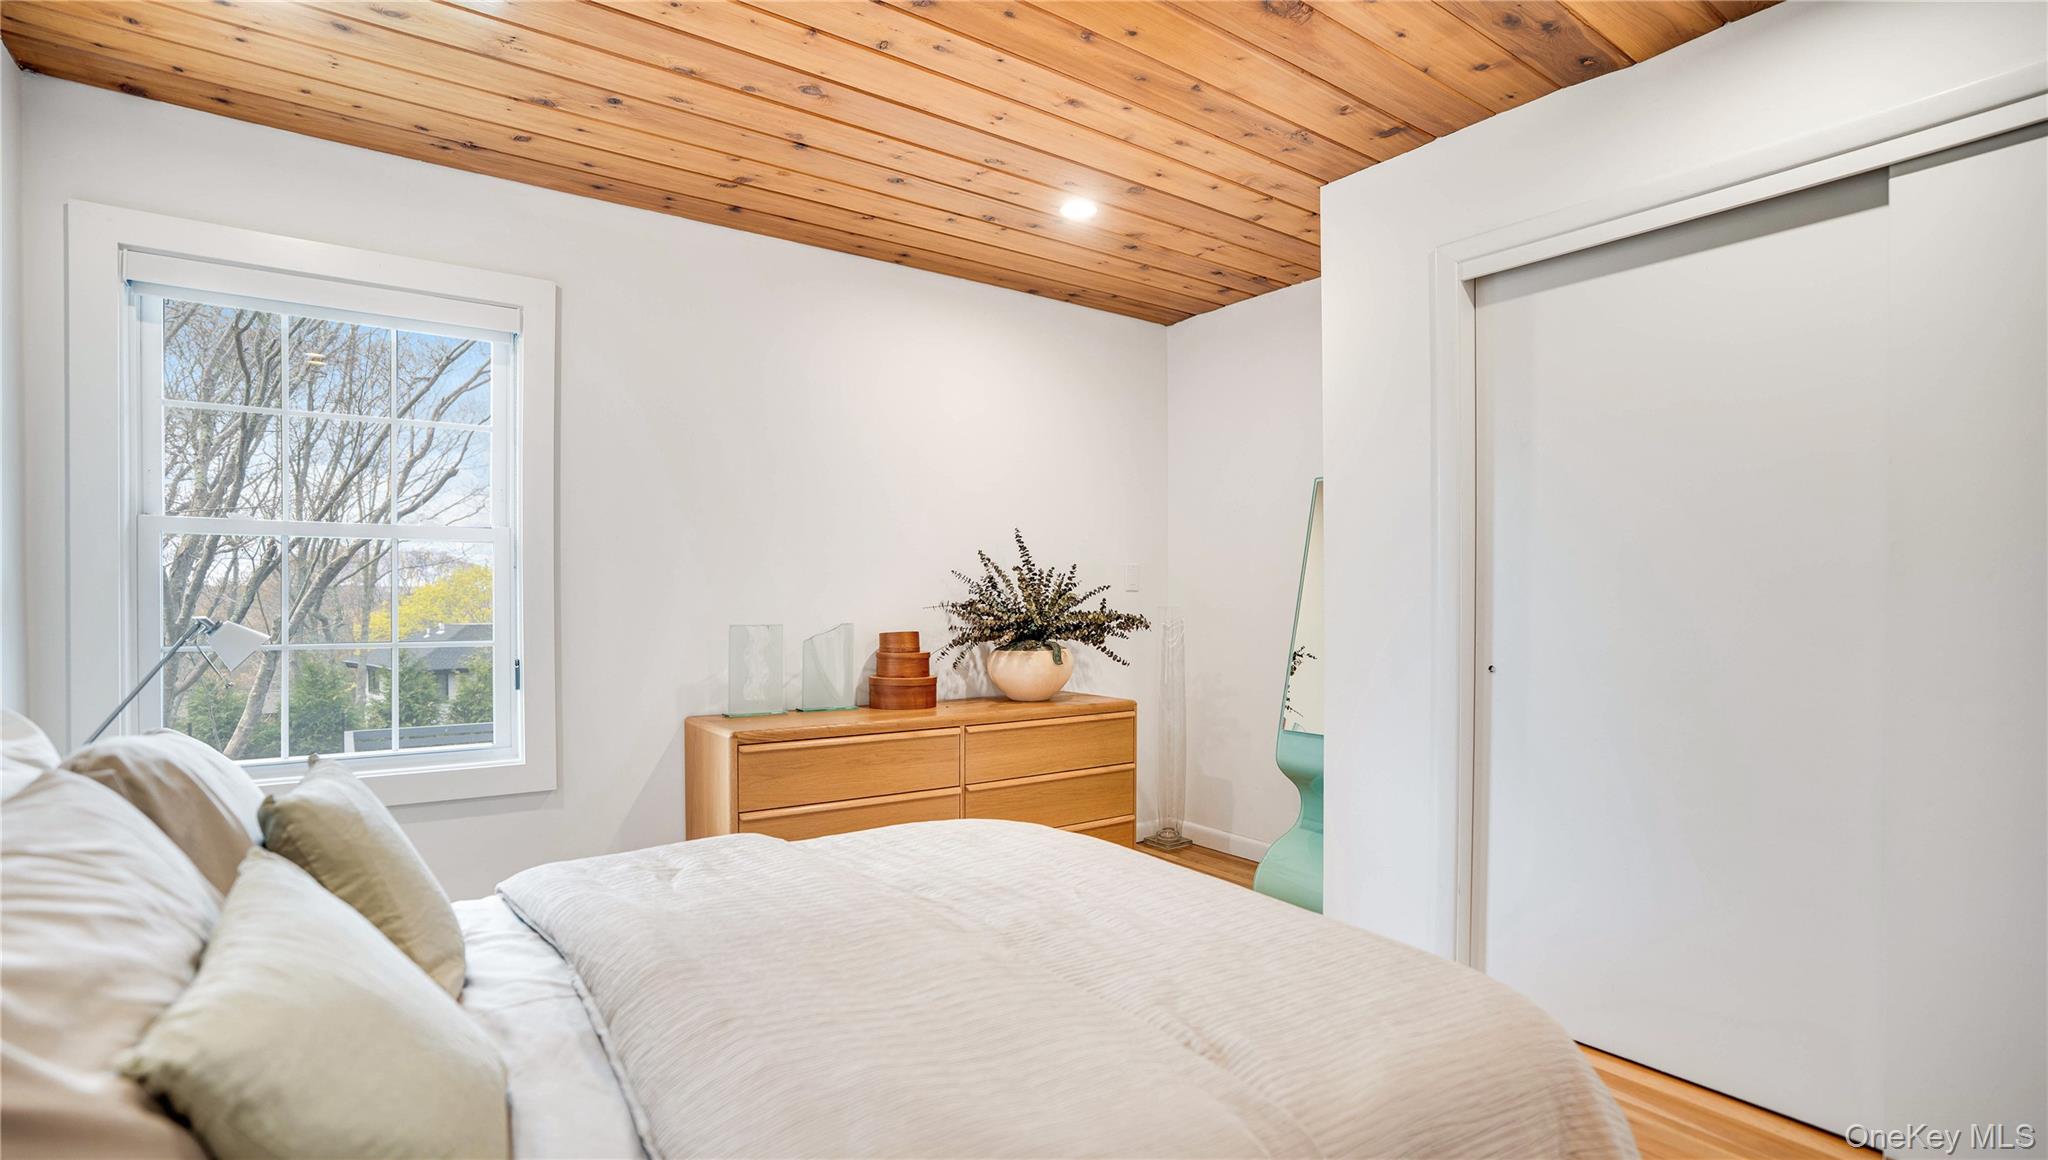
Bedroom with a warm wood-plank ceiling, white bed, and large window overlooking trees.
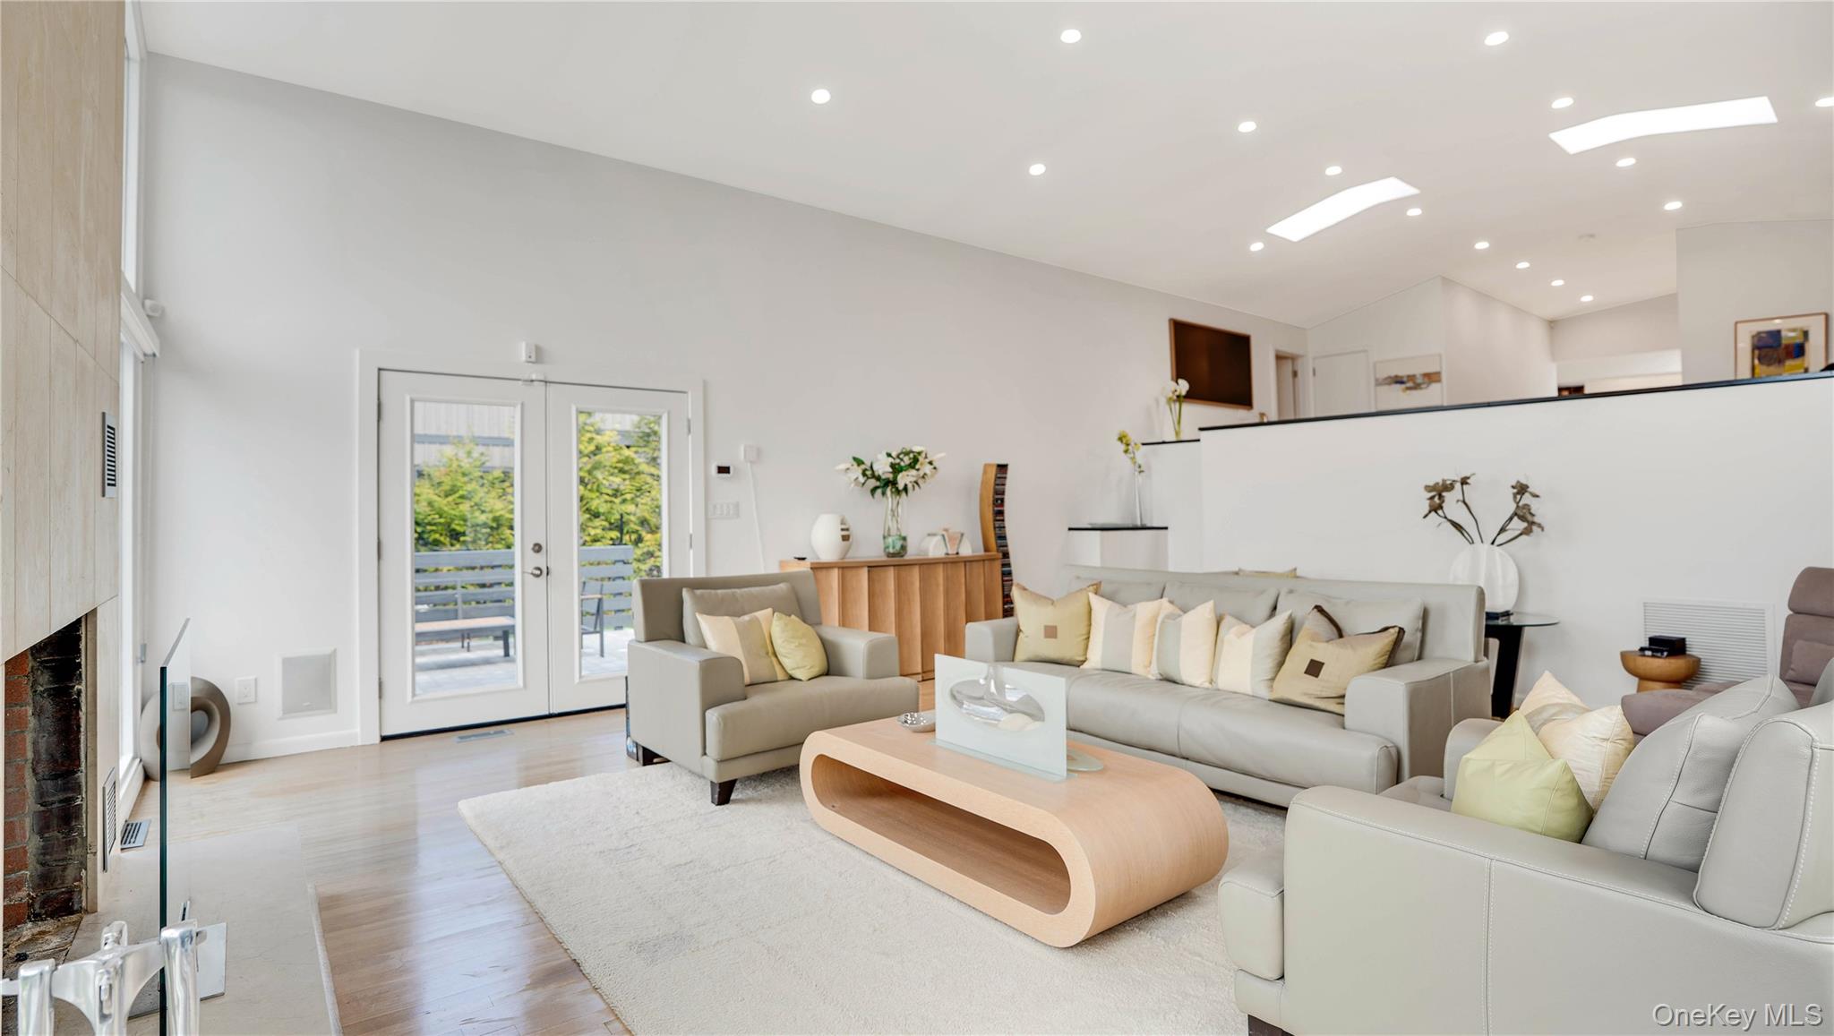
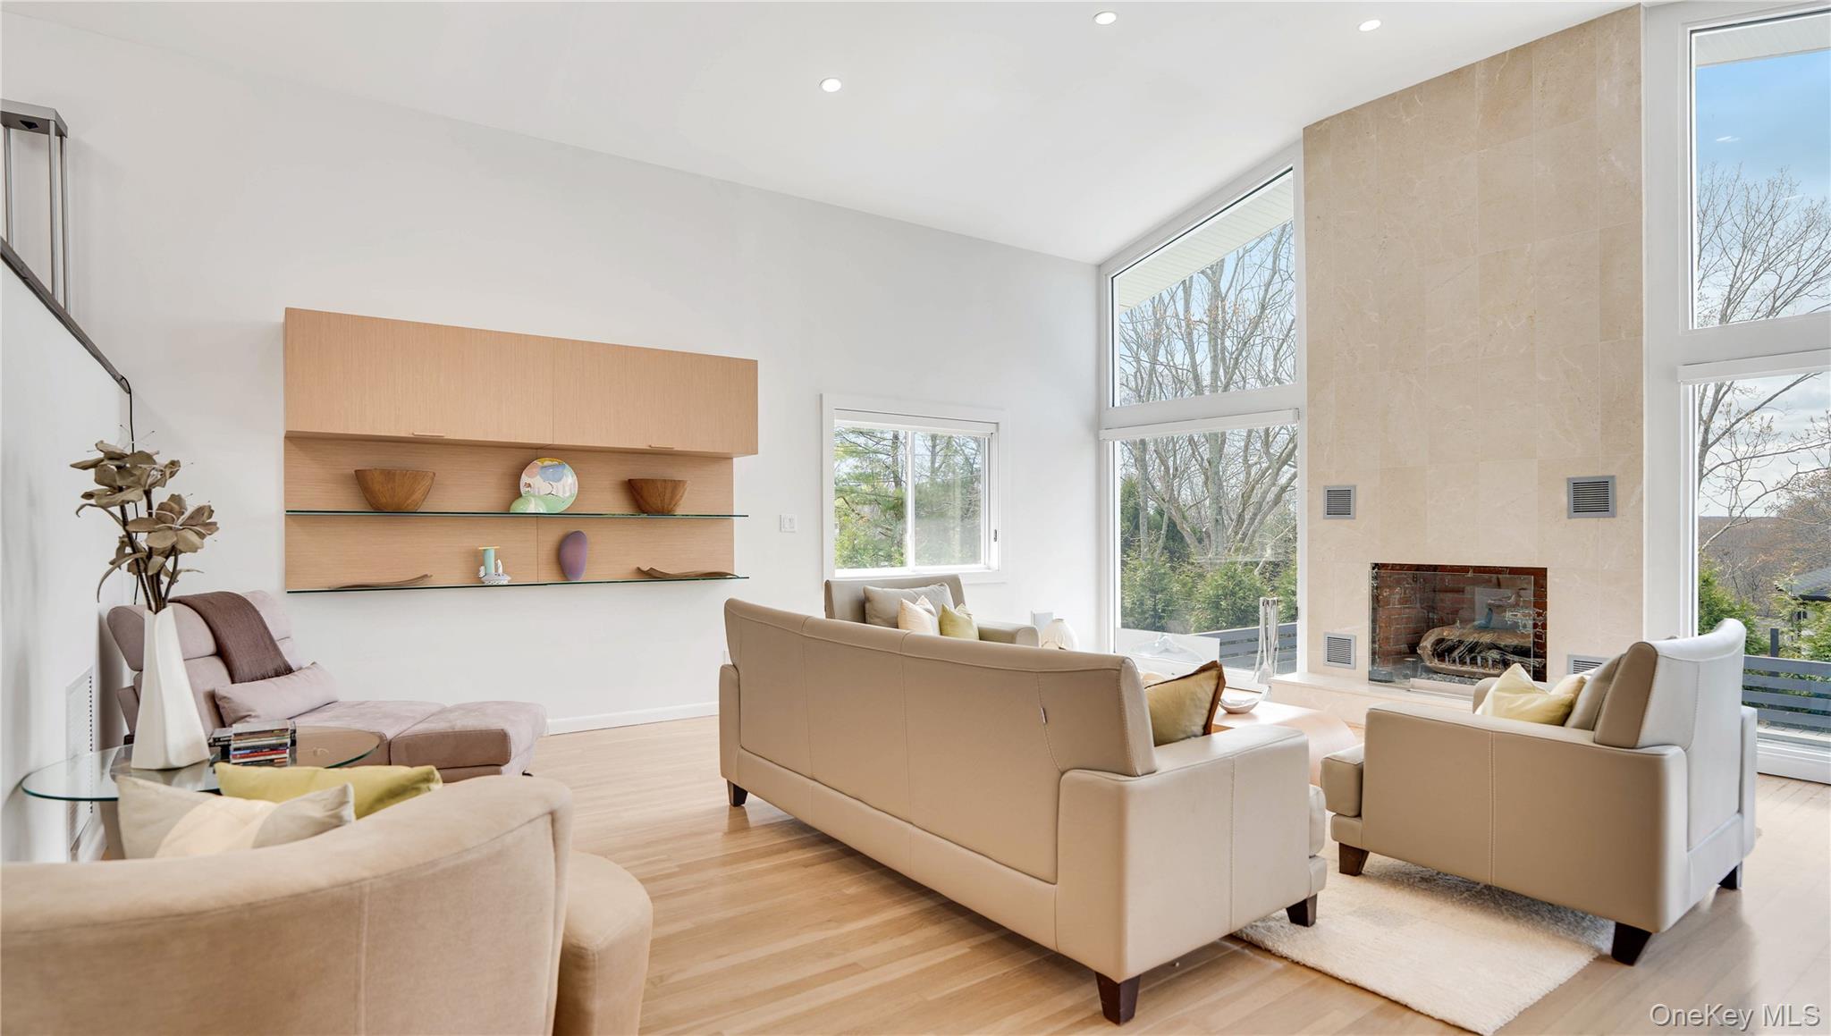
Bright living room with cream sectional sofas, sculptural wood coffee table, and glass doors to a deck.
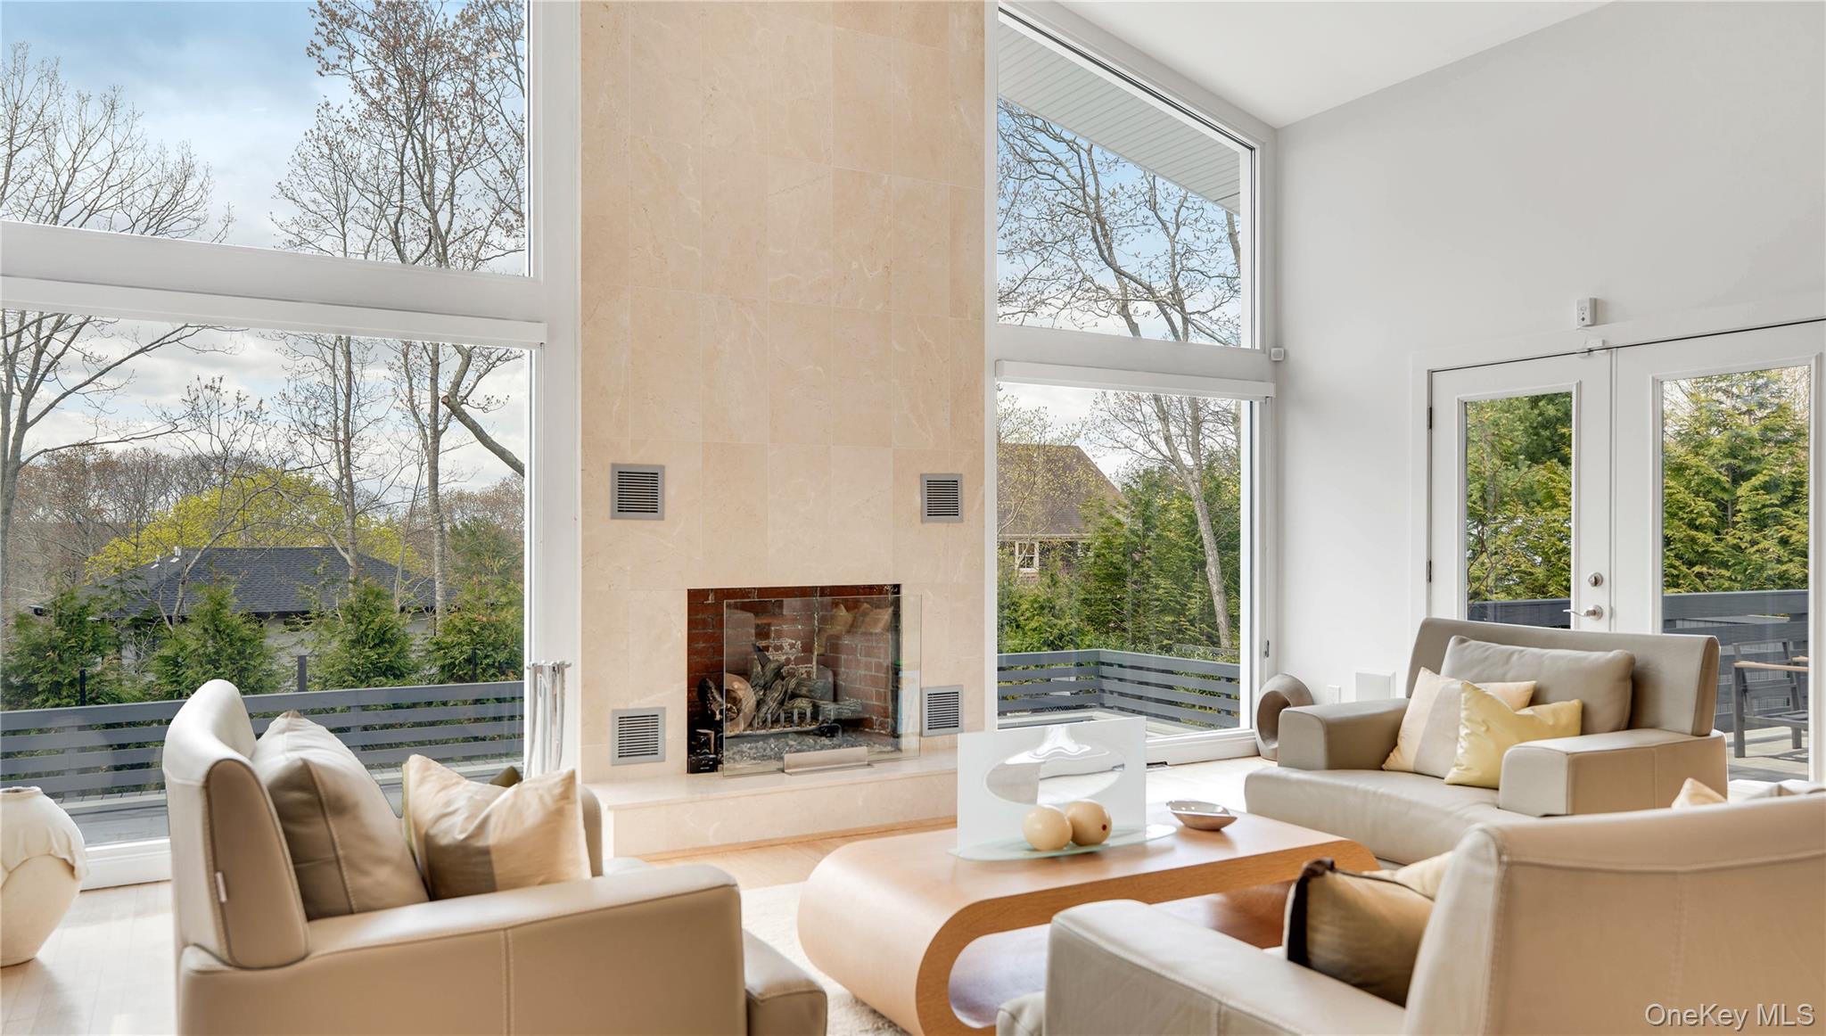
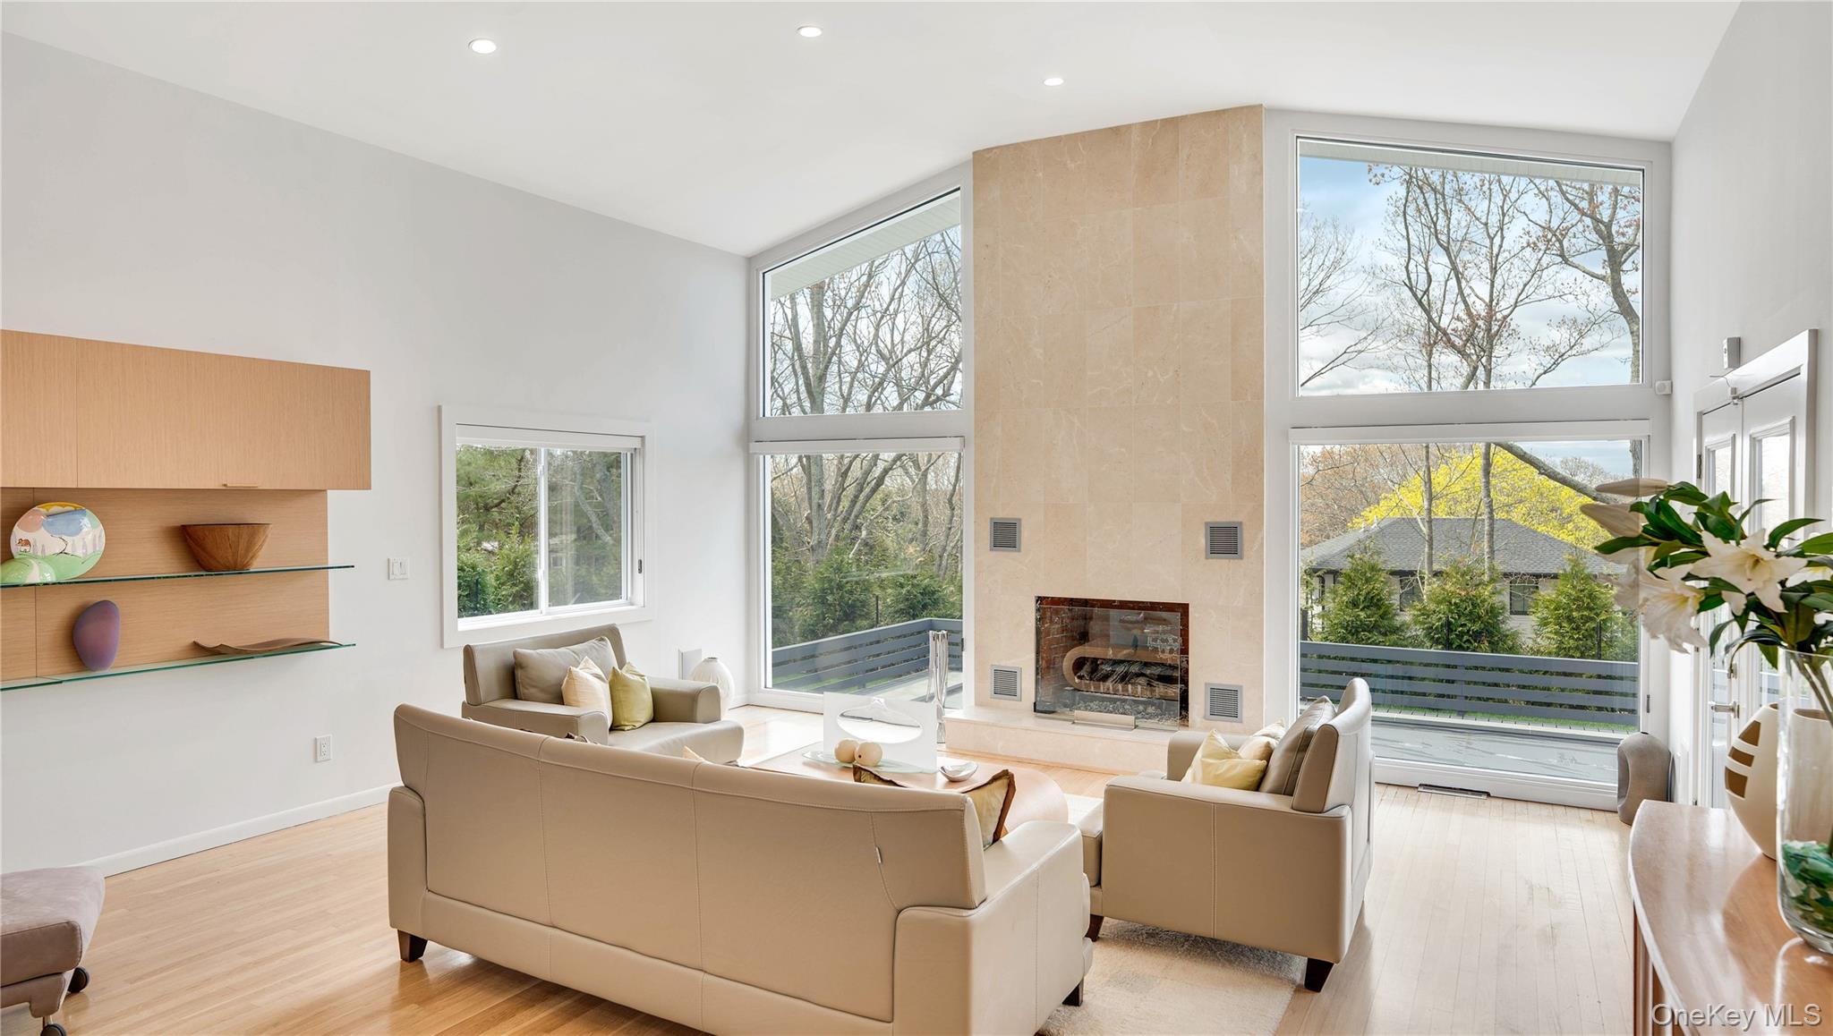
Living room with a tall stone fireplace, floor-to-ceiling windows, and views of trees and the deck.
Living room with a floor-to-ceiling stone fireplace, pale wood floors, and tall windows.
Furnished living room with a tall stone fireplace and large windows overlooking a deck.
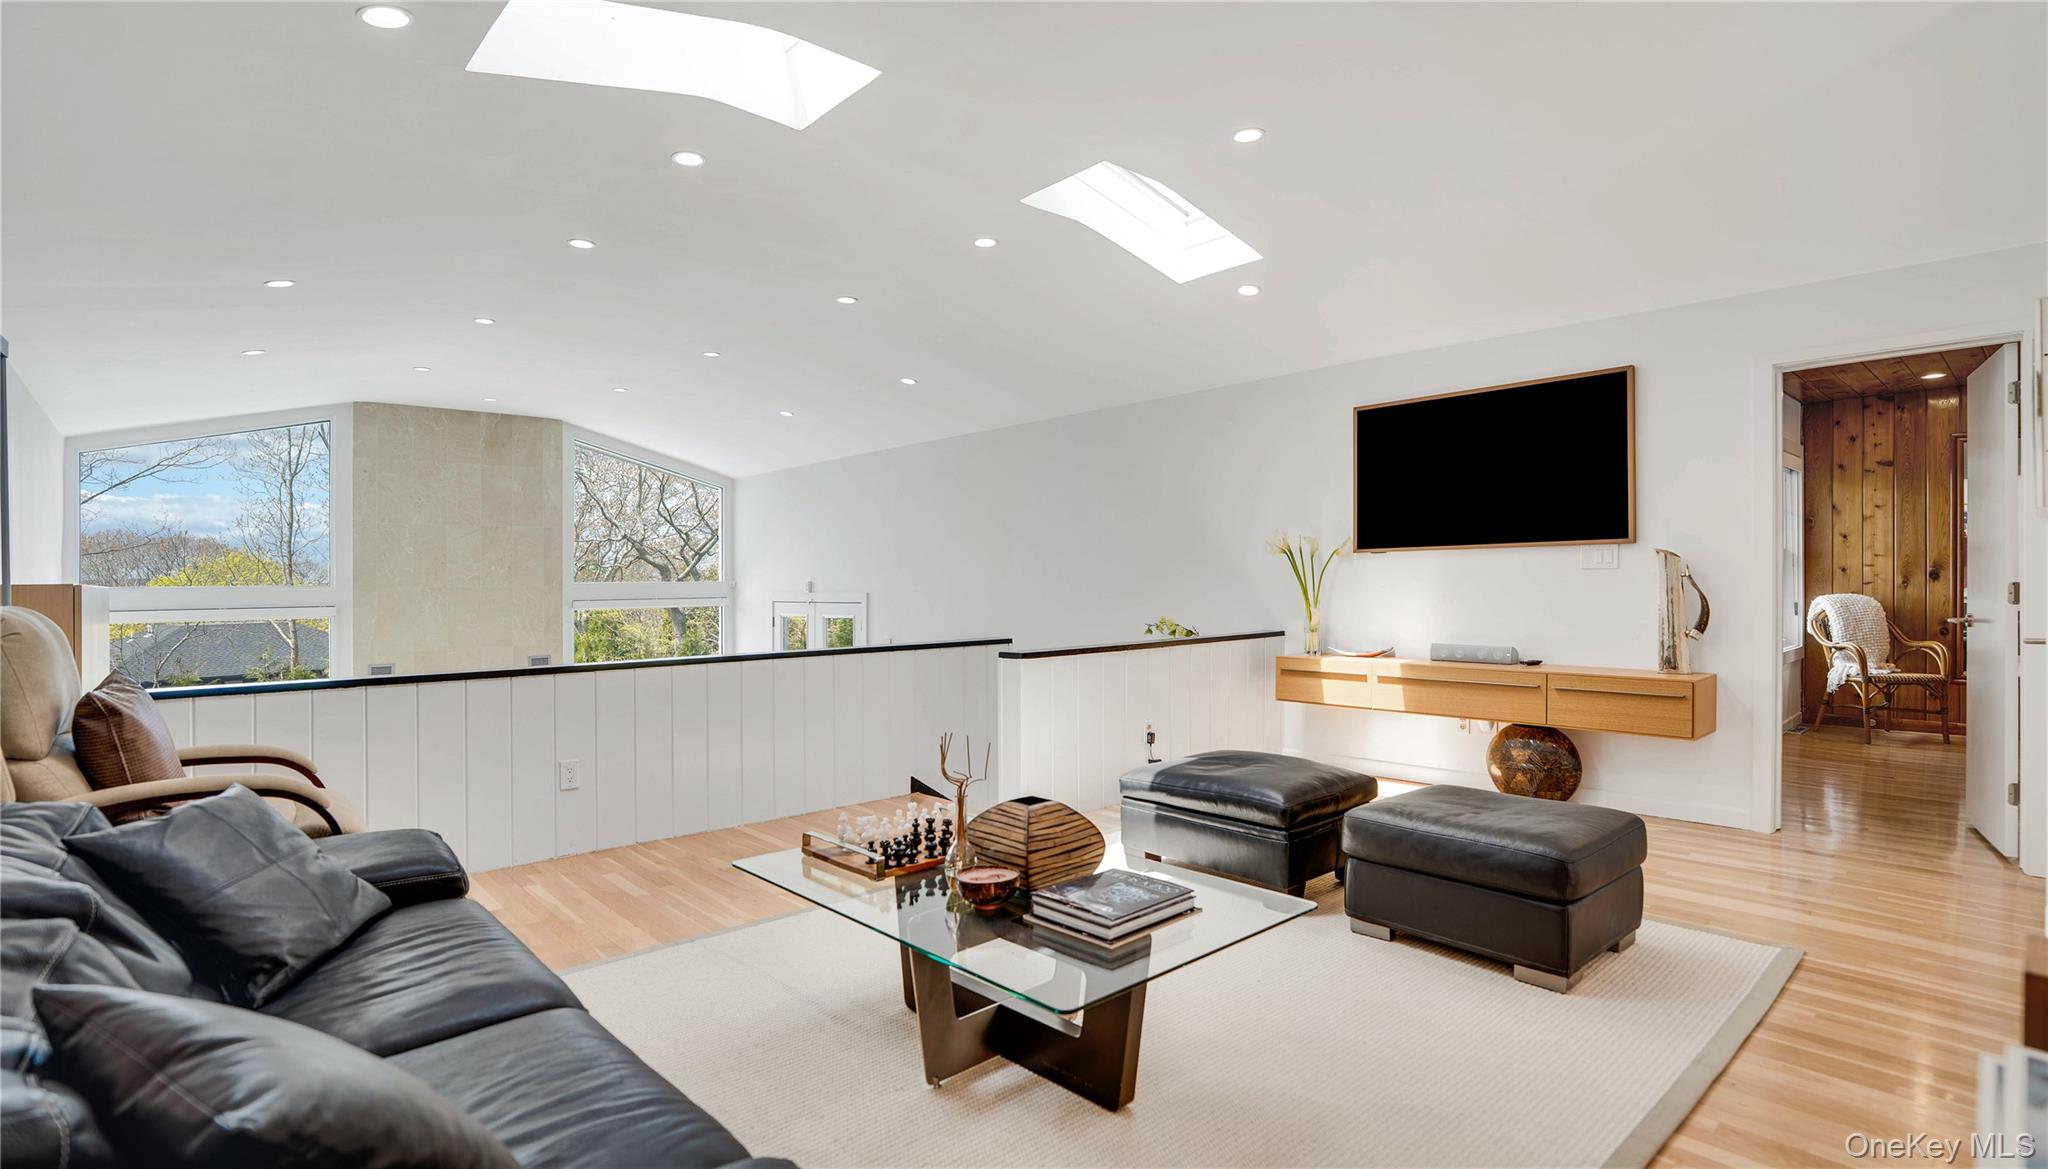
Bright living room with skylights, large windows, a black leather sectional, and a glass coffee table.
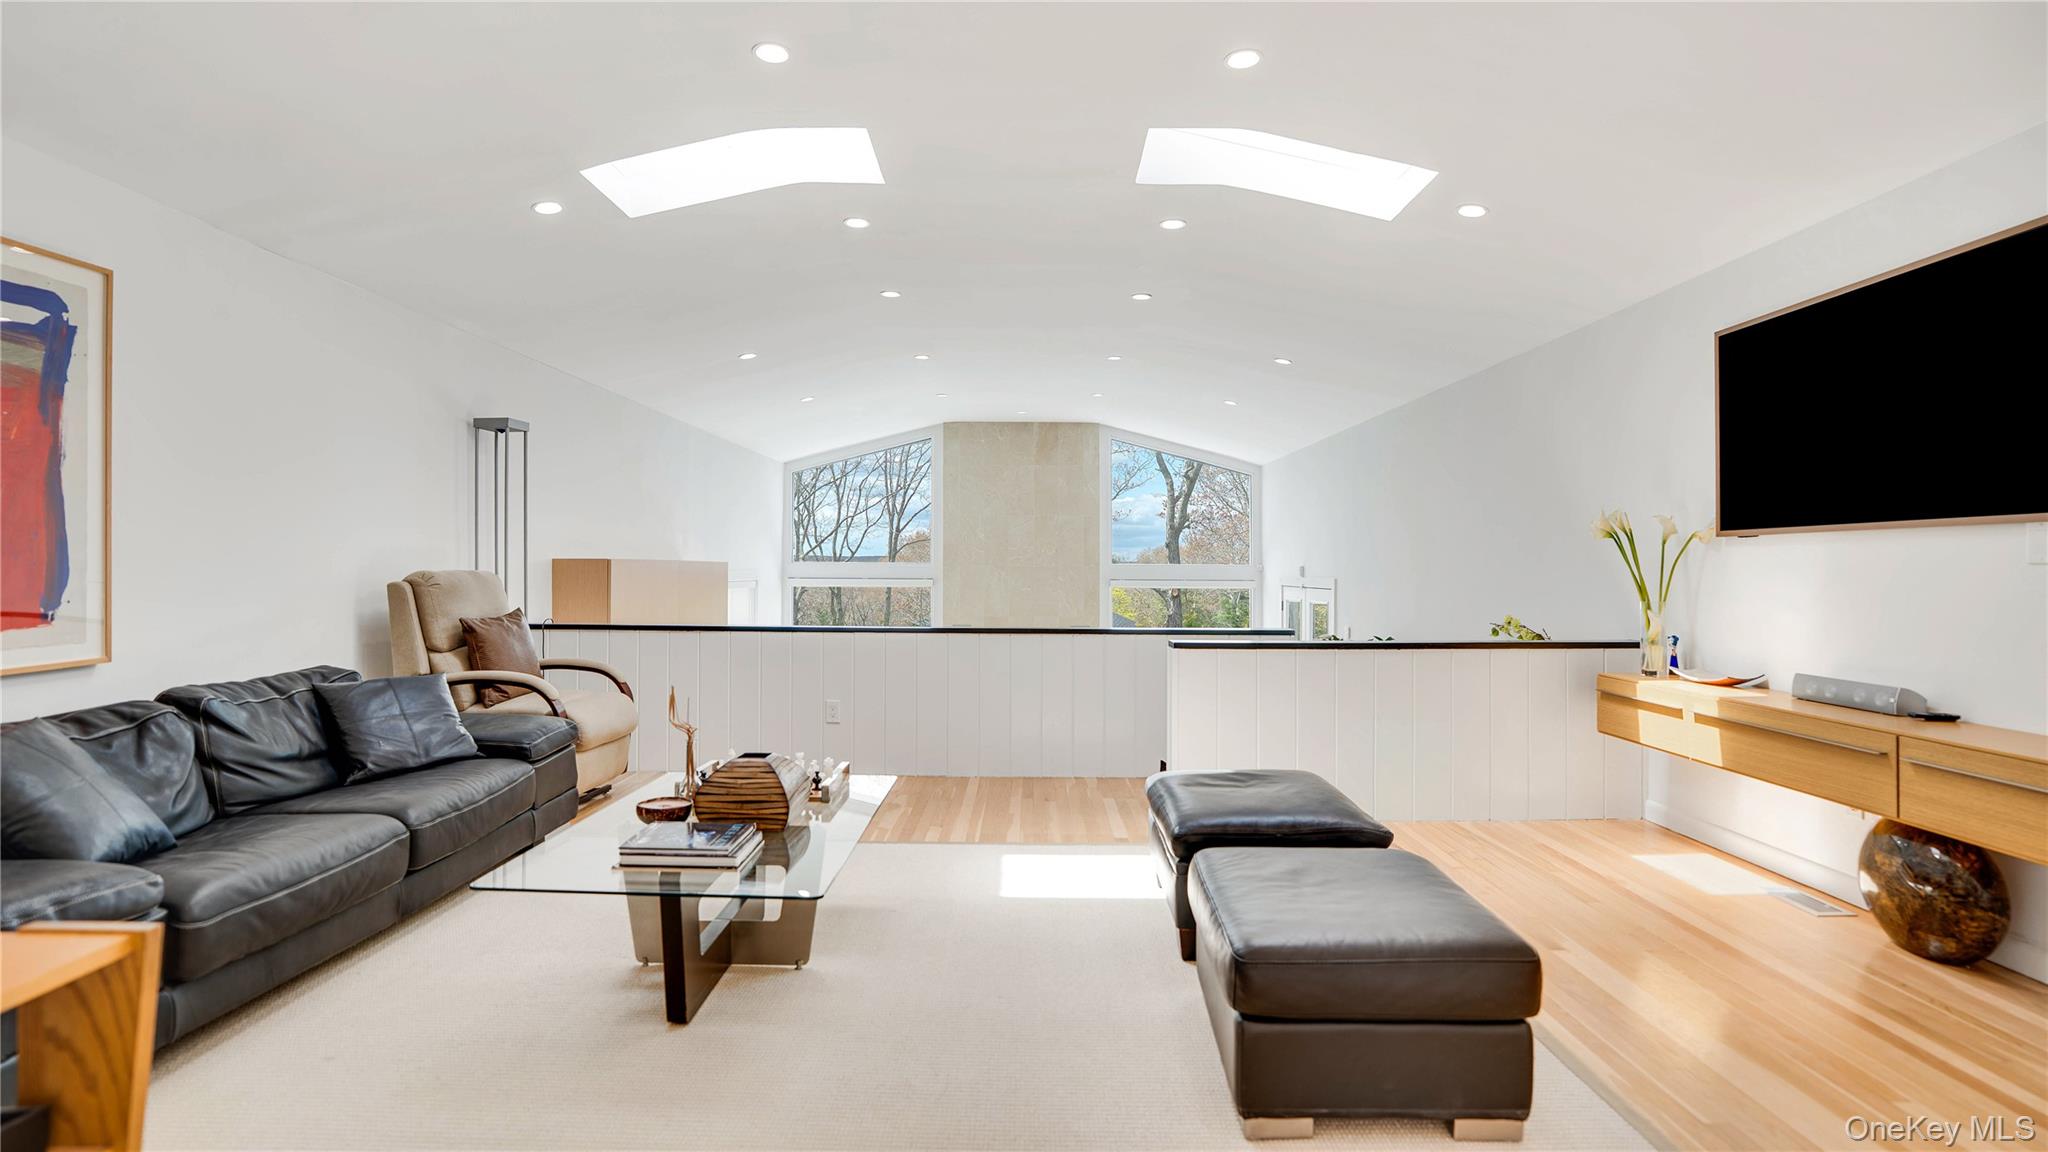
Living room with vaulted ceiling, skylights, and water visible through tall windows.
SEE ALL PHOTOS
Modern gray home beside a swimming pool, with a paved patio and outdoor lounge chairs.
Contemporary gray house with a central chimney behind a swimming pool and paved patio.
Covered rooftop terrace and deck on a gray-sided home, surrounded by bare trees.
Aerial view of a gray modern home with a pool and distant water.
Aerial view of 1 Carver Street, showing a modern gray home, landscaped yard, pool, and distant water.
Modern gray home with a rooftop pavilion, gravel driveway, and landscaped lawn, seen from above.
Paved patio with modern lounge furniture beside gray siding, overlooking a wooded yard.
Covered rooftop deck with built-in benches and sink overlooking trees and nearby rooftops.
Bright stair hall with a sculptural light-wood staircase, pale wood floors, and abstract artwork.
Curved wooden staircase beside floor-to-ceiling windows, with a dark sculpture on a pedestal.
Kitchen with warm wood cabinetry, dark geometric tile backsplash, and a window above the sink.
Dining room with a round wooden table, slatted chairs, flowers, and large windows overlooking trees.
Bathroom with a glass shower, gray tile, orange accent stripe, toilet, and white sink vanity.
Bathroom with a glass-enclosed shower, multicolored stone-look tile, and glass vessel sink.
Bright bedroom with a curved dark wood bed, matching dresser, oval mirror, and vaulted ceiling.
Bedroom with mirrored closet doors, warm wood paneling, and a bed with a dark gray coverlet.
Bedroom with a wood plank ceiling, gray-covered bed, and adjoining tiled bathroom.
Bedroom with a warm wood-plank ceiling, white bed, and large window overlooking trees.
Bright living room with cream sectional sofas, sculptural wood coffee table, and glass doors to a deck.
Living room with a tall stone fireplace, floor-to-ceiling windows, and views of trees and the deck.
Living room with a floor-to-ceiling stone fireplace, pale wood floors, and tall windows.
Furnished living room with a tall stone fireplace and large windows overlooking a deck.
Bright living room with skylights, large windows, a black leather sectional, and a glass coffee table.
Living room with vaulted ceiling, skylights, and water visible through tall windows.
Courtesy of Douglas Elliman Real Estate, Nicole Tunick Listing Contact: 631-537-5900 
For Sale

1 Carver Street

1 Carver Street, Sag Harbor, NY 11963

$3,850,000
Coastal Sophistication: Modern Masterpiece in Sag Harbor Village
Perched at one of the village's highest points, 1 Carver Street is an architectural sanctuary designed for the sophisticated entertainer. This light-drenched contemporary balances gallery-style aesthetics with the vibrant, walkable energy of Sag Harbor Village. A soaring atrium with a custom white oak staircase connects two distinct wings. The two-story great room, framed by walls of glass and a sleek fireplace, creates a luminous backdrop for showcasing significant art. The chef's kitchen-featuring custom cabinetry and Viking/Fisher & Paykel appliances-flows effortlessly into the dining areas, making it a premier venue for hosting. Beyond the automated gated entrance lies a private paradise. A brand-new gunite pool and spa are surrounded by extensive professional landscaping, all brought to life at night by stunning architectural lighting. The covered rooftop deck offers built-in seating and panoramic, distant water views-the ultimate setting for sunset cocktails. Experience total seclusion and extreme convenience, just moments from the world-class dining and deep-water docks of Sag Harbor's historic center.

3
beds

3
baths

3,000 Sq.Ft. LIVING AREA

0.34 Acres lot

Nicole Tunick

Nicole Tunick

Zachary Tunick

Zachary Tunick

Features & Amenities

Interior

  • total bedrooms3
  • Total bathrooms3
  • full bathrooms3
  • APPLIANCES Gas Range, Microwave, Refrigerator, Stainless Steel Appliance(s)
  • other interior Features First Floor Bedroom, First Floor Full Bath, Chefs Kitchen, Entrance Foyer, Granite Counters, High Speed Internet, Open Floorplan

Area & Lot

  • Status For Sale
  • Living Area3,000 Sq.Ft.
  • Lot Area0.34 Acres
  • MLS® ID990791
  • TypeResidential
  • YEAR BUILT2000
  • NeighborhoodSag Harbor
  • Architecture StylesModern
  • Elementary SchoolSag Harbor Elementary School
  • Middle SchoolPierson Middle/High School
  • High SchoolPierson Middle/High School
  • School DistrictSag Harbor

Exterior

  • water SourcePublic
  • utilitiesCable Connected, Electricity Connected
  • parkingDriveway
  • HEAT TYPEForced Air
  • AIR CONDITIONINGCentral Air
  • sewerCesspool

Financial

  • Sales Price$3,850,000
  • Real Estate Tax $7,759/yr
Contemporary gray house with a central chimney behind a swimming pool and paved patio.

Schedule a Showing

We would love to show you our beautiful property. Please select your preferred date and time below. An agent will be in touch shortly to confirm your appointment.

Schedule a Showing

We would love to show you our beautiful property. Please select your preferred date and time below. An agent will be in touch shortly to confirm your appointment.

Thank you for your interest in 1 Carver Street, Sag Harbor, NY 11963. We are reviewing your request and will be in touch shortly!

Mortgage Calculator

Estimate your monthly mortgage payment, including the principal and interest, property taxes, and HOA. Adjust the values to generate a more accurate rate.

All estimates are provided for informational purposes only. Actual amounts may vary.
$0,000 Your Payment 20 15 65
$0,000 Your Payment

Sag Harbor

Explore

Work With Us

Bringing together a team with the passion, dedication, and resources to help our clients reach their buying and selling goals. With you every step of the way. Contact us today!

Follow Us on Instagram