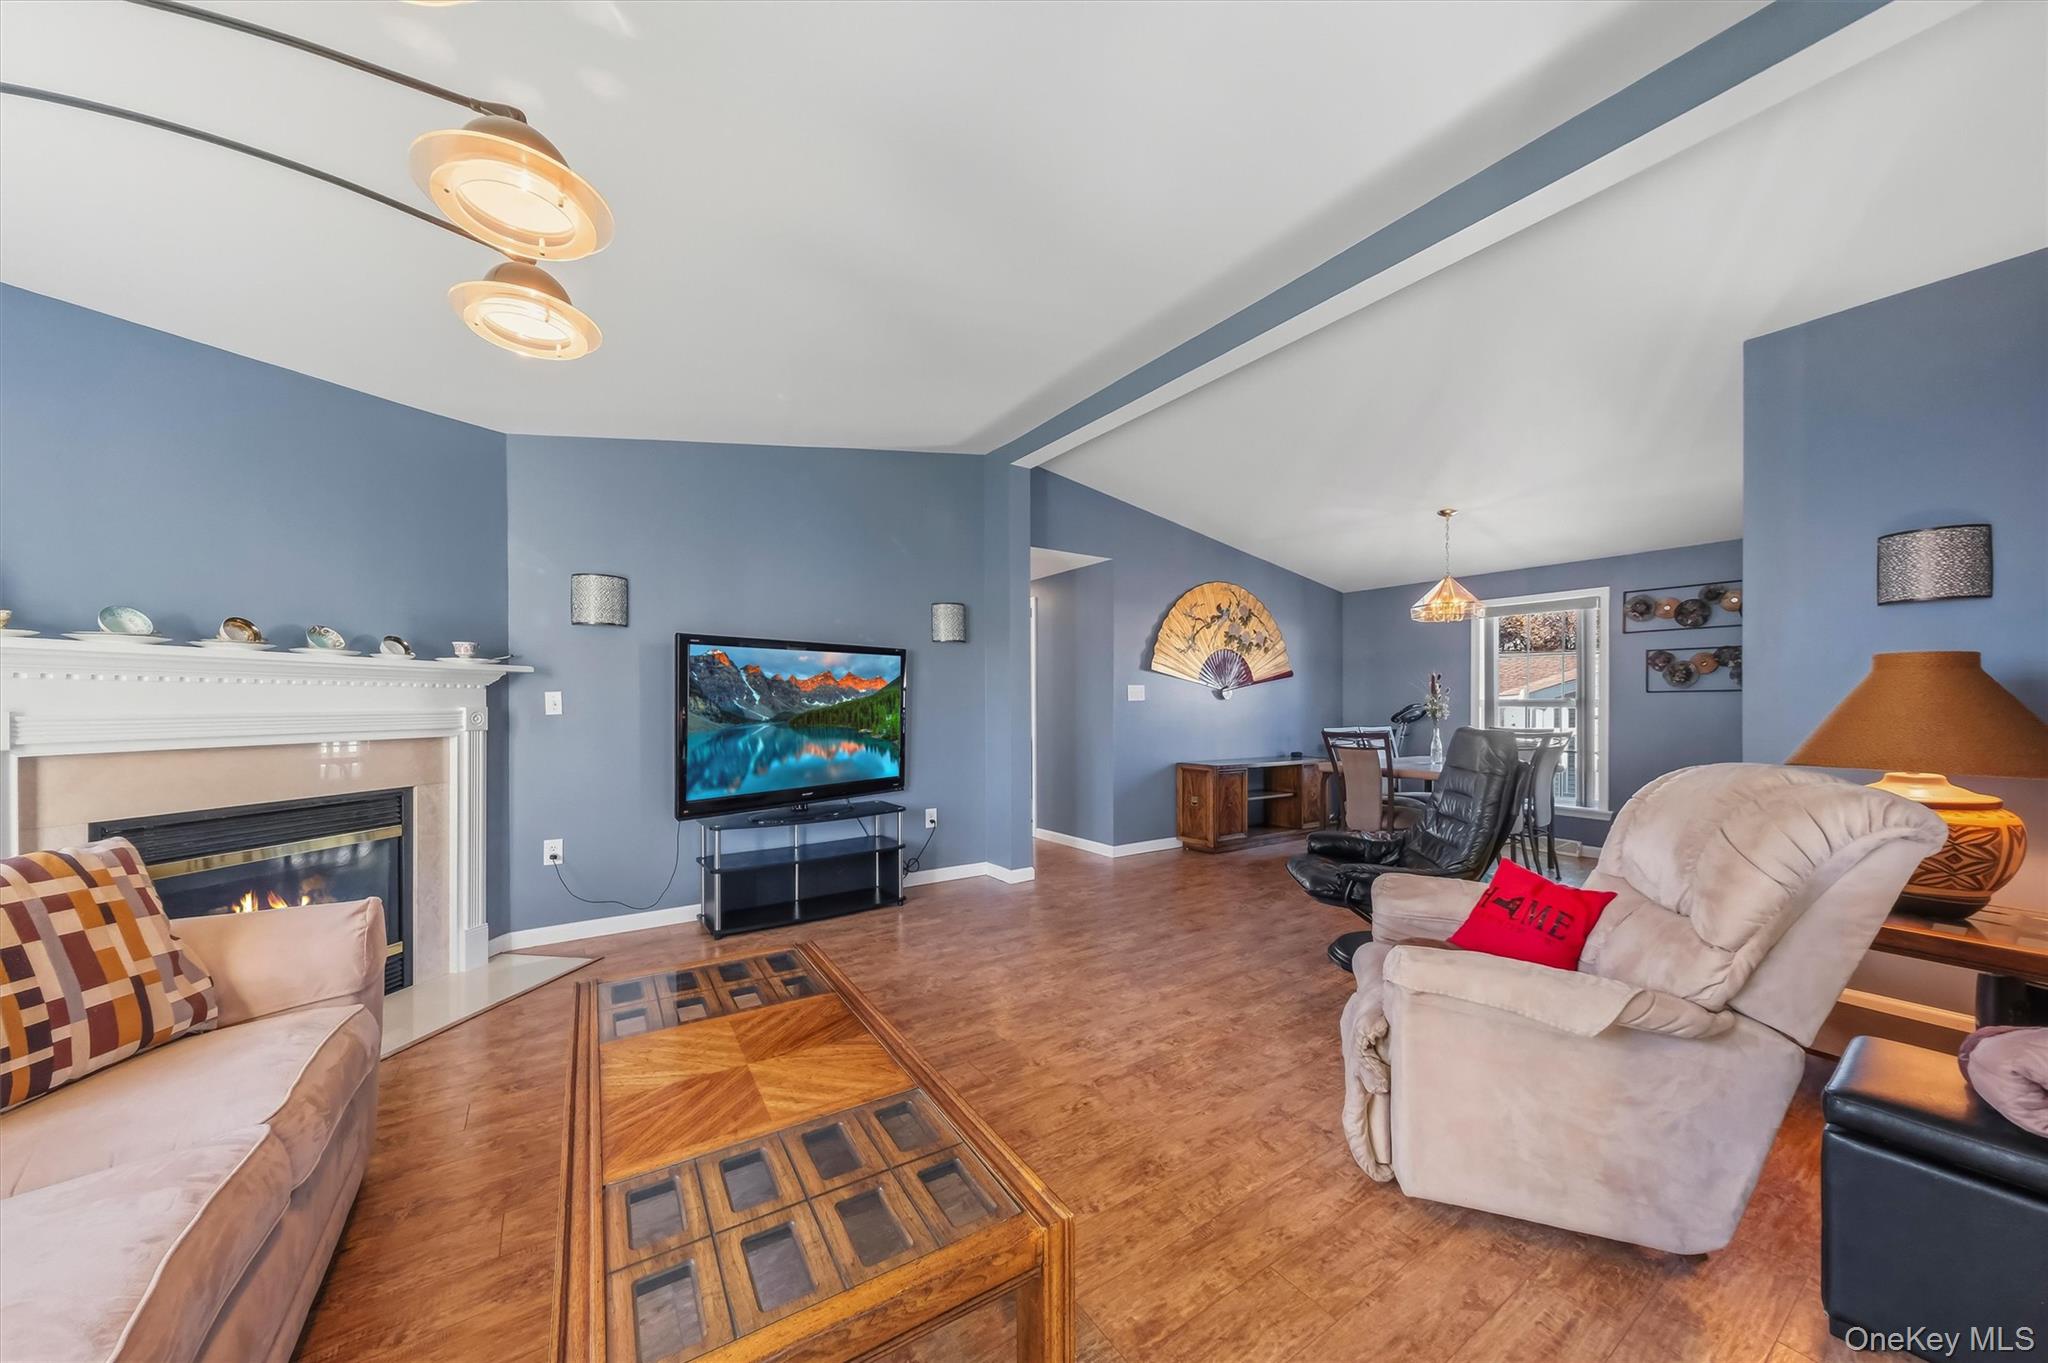
Property photo 1
Property photo 2
Property photo 3
Property photo 4
Property photo 5
2 Beds
2 Baths
1,456 sqft

$349,000

27 Naples Drive, Poughkeepsie NY, 12603

Price per sqft$239.70
Built in2003
Property size1,456 sqft
Property typeManufactured
Courtesy of BHHS Hudson Valley Properties, Laurie Webber Listing Contact: 845-473-1650

Overview

Active

Listed Oct 31, 2026

Updated 2h ago

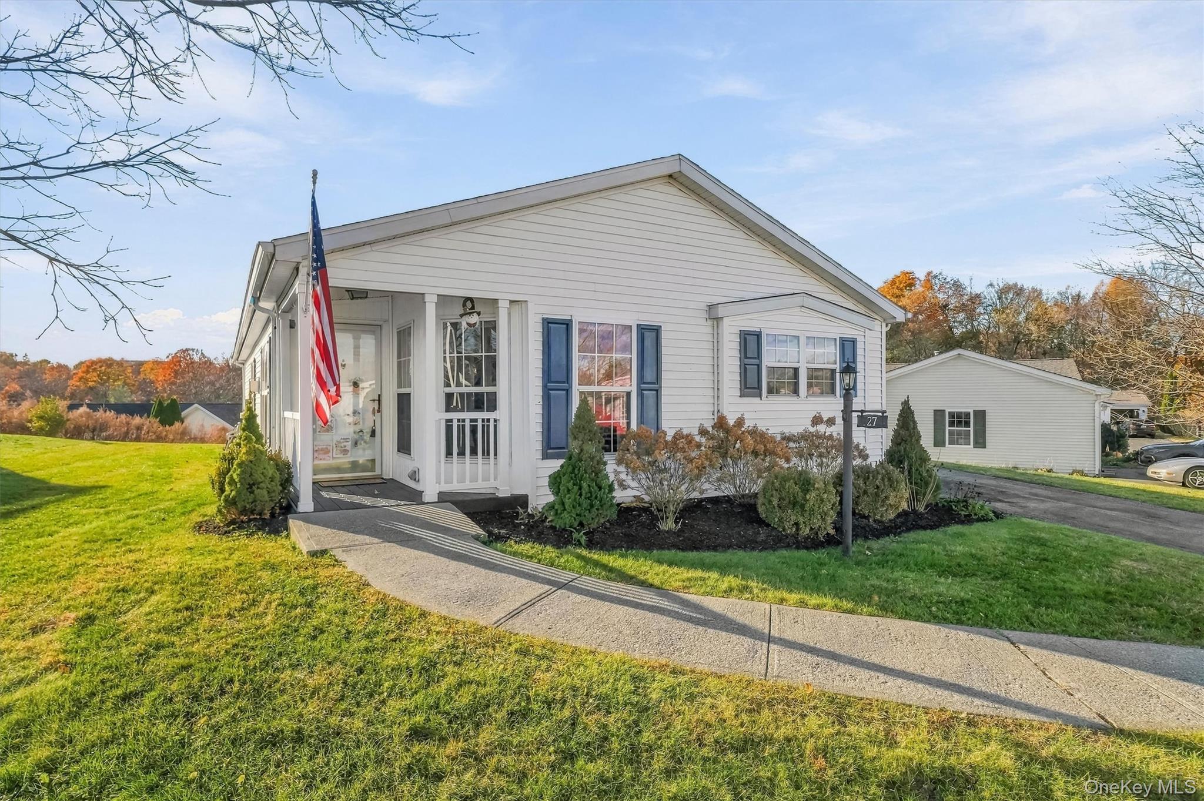
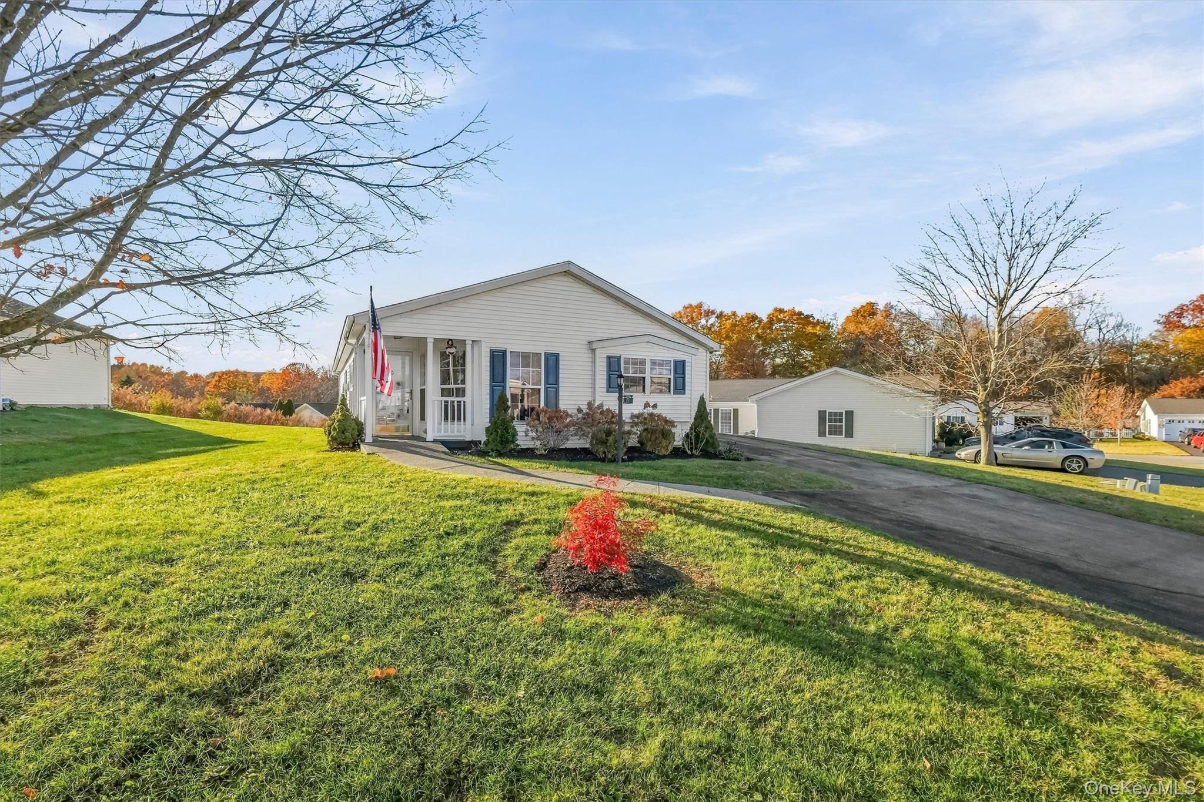
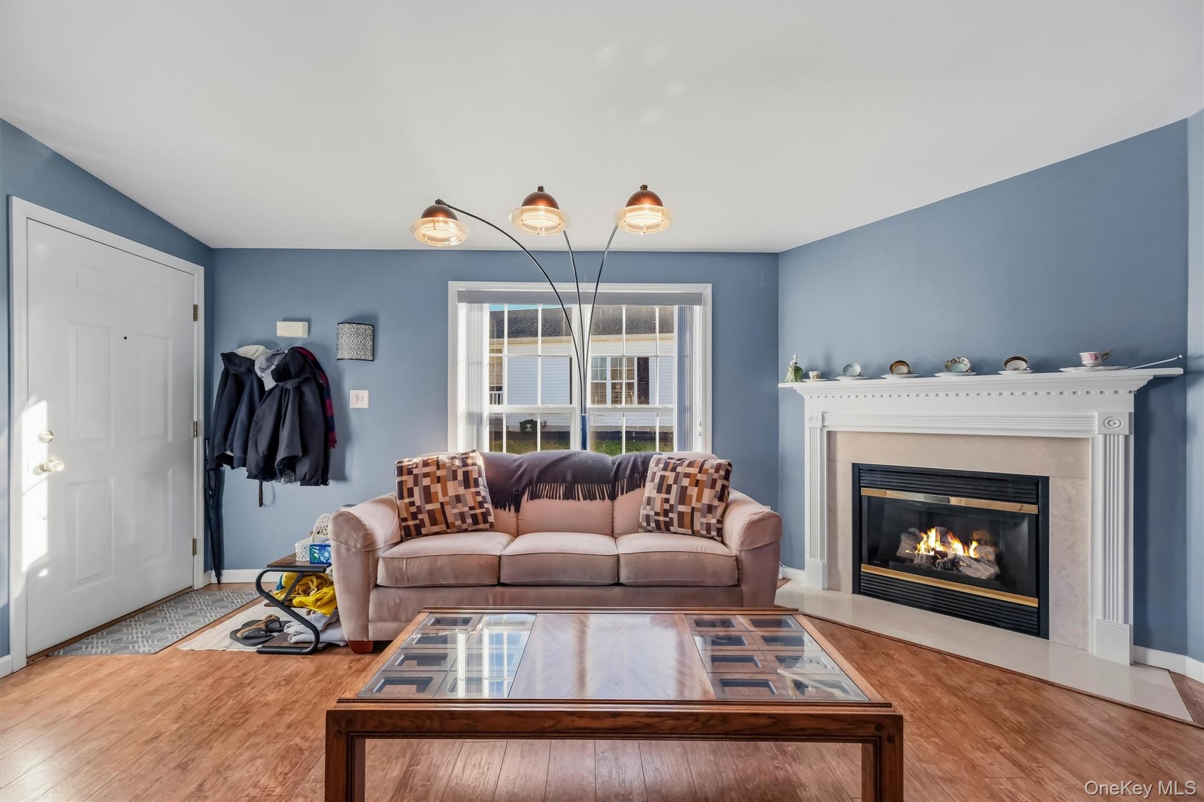
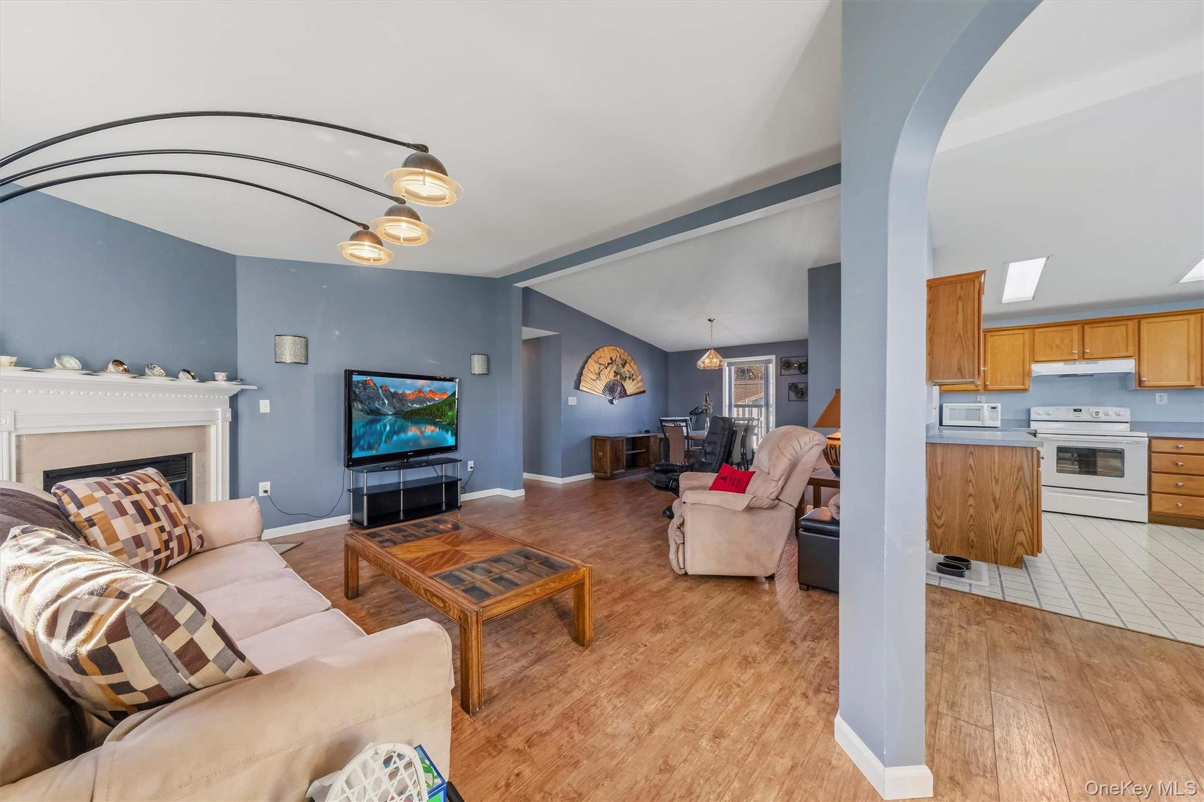
One-Level Living at Its Finest in The Gables! Ideally perched at the crest of Naples Drive, this home invites you into a light-filled open floor plan offers 2 bedrooms, 2 full baths, - perfect for comfortable living and easy entertaining. The spacious country kitchen features a sunny breakfast nook, and plenty of storage. The inviting living room with gas fireplace flows into the formal dining area, making it ideal for hosting family and friends. The primary suite boasts an oversized walk-in closet and an en-suite bath with large shower, ample storage and dual vanities. Guest Bathroom is a well-appointed full bath. Additional highlights include a generous utility room with washer/dryer, with walk out to patio and fenced yard.  Life at The Gables offers more than just a beautiful home—it offers an active, welcoming community. Residents enjoy Saturday morning coffee gatherings, exercise classes, craft classes, a book club, and numerous social events throughout the year. Recent community enhancements include a beautiful fire pit, Bocce Ball courts, and a community garden where residents may reserve garden plots on a first-come, first-served basis. The monthly HOA fee of $445 includes the lot lease, pool and clubhouse membership, trash collection, common area maintenance, and road maintenance. Please note that residents own the home but lease the land. Financing is available exclusively through Mid-Hudson Valley Federal Credit Union with a minimum 10% down payment. Schedule your private showing today and discover all that The Gables has to offer!

$2,322/mo

Est. mortgage payment based on a $349,000 home price.

All estimates are provided by Luxury Presence for informational purposes only. Actual amounts may vary.

Additional information

MLS® ID
1068983

Interior Features

Bedrooms
2
Bathrooms
2
Fireplace
Yes
Cooling
Yes
Heating
Yes
Basement
Yes

Other Property Details

Taxes
$4,384
Tax Frequency
Annually
View
Yes
55+/Senior Community
No

Listings courtesy of OneKey MLS as distributed by MLS GRID

All information deemed reliable but not guaranteed and should be independently verified. All properties are subject to prior sale, change or withdrawal. Neither listing broker(s) nor The Tunick Team shall be responsible for any typographical errors, misinformation, misprints and shall be held totally harmless. Properties displayed may be listed or sold by various participants in the MLS.

Based on information submitted to the MLS GRID as of 10:06 AM UTC on 11/1/2026. All data is obtained from various sources and may not have been verified by broker or MLS GRID. Supplied Open House Information is subject to change without notice. All information should be independently reviewed and verified for accuracy. Properties may or may not be listed by the office/agent presenting the information.

©2026
OneKey MLS. All rights reserved.

DMCA Notice


Powered by Luxury Presence