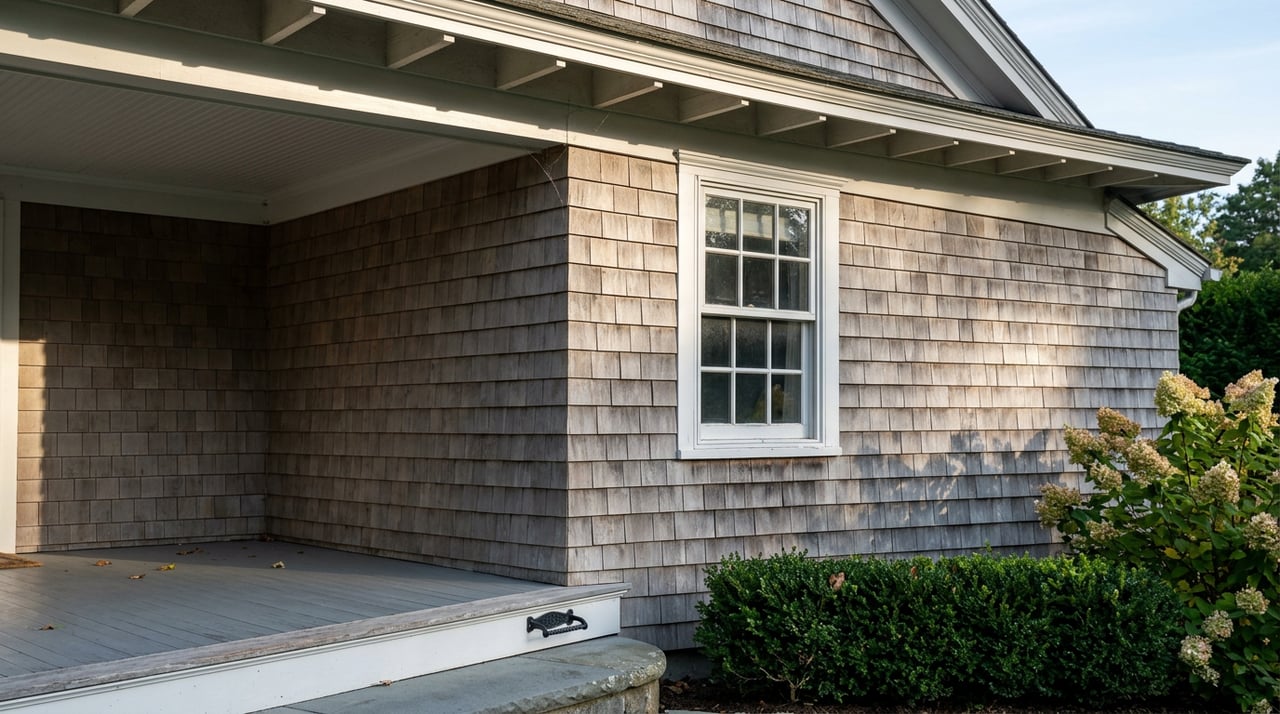
Last winter, the owners of 18 Hampton Street brought a modest plan to Sag Harbor's Board of Historic Preservation and Architectural Review: a second-story addition to their home. The board's chairman, Peter Acocella, recused himself. The remaining members split 3-2 and denied the application, as 27 East reported.
That vote is a matter of public record, not a cautionary tale we're inventing for effect. It also illustrates a factor to consider in a Sag Harbor historic district purchase: the renovation you're picturing doesn't just need a building permit. It needs the approval of a village board, operating on its own calendar, weighing input from the people who live closest to your walls.
The Board That Reviews Every Visible Change
Sag Harbor's historic district carries roughly 698 contributing structures listed on the National Register of Historic Places, according to the village's own legislative record. Any exterior alteration, addition, demolition, or material change visible from an adjacent street or property requires a Certificate of Appropriateness from the Board of Historic Preservation and Architectural Review before a building permit can be issued, under the village code.
The trigger list is broader than most buyers expect. Dormers, porches, garages, siding swaps, and roofline changes have all gone before the board, not just full-scale rebuilds. The one meaningful exemption: work that's entirely interior and not visible from the street generally doesn't require referral at all. If you're buying a contributing structure and your plans are confined to kitchens, baths, and floor plans nobody outside can see, you may never sit in front of this board.
The Review Timeline
Here's the part that catches buyers who assumed a permit timeline like anywhere else on the East End. According to McLauchlen's renovation guide, once an application is complete, the board has up to 30 days just to decide whether a hearing is warranted. If one is held, it must occur within 60 days, and a final decision follows within another 60 days of the hearing's close or the completed application, whichever applies.
Certain projects add more steps by design. Demolishing a landmark or contributing building, or building anything 3,000 square feet or larger, triggers a mandatory public hearing. Notice goes to owners within 200 feet. That's not paperwork for its own sake. It means your neighbors have a formal opportunity to weigh in before the board approves your renovation.
Once you do get a Certificate of Appropriateness, it's valid for two years. That window is worth mapping against your actual construction schedule before you close, especially if design work, contractor availability, and materials sourcing might push a project past that mark.
What Changed In December
Village trustees adopted Local Law 13 of 2025 after board members described a recurring scene: dumpsters full of original windows, doors, and trim sitting outside historic houses mid-renovation, materials that should have been evaluated for preservation before anyone touched them. The law's text now requires a written construction protocol and preservation plan for major renovation work on the district's 698 contributing structures, spelling out how historic materials will be identified, retained, and preserved, measured against the Secretary of the Interior's Standards.
Sag Harbor architect Anthony Vermandois, whose practice focuses on historic renovations, told the village board the intent was sound but flagged a practical wrinkle: some contributing buildings have been altered so heavily over the decades that little original fabric remains to preserve, and the 1994 survey identifying contributing structures isn't without errors of its own, as 27 East reported. For a buyer, the practical takeaway is simpler: if the house you're considering is a contributing structure and the renovation is more than cosmetic, budget for this document and the consultant who typically prepares it, on top of the architect and engineer you were already planning to hire.
When the House Isn't Even Old
It's tempting to assume all of this only applies to a creaking 19th-century cottage. It doesn't. In 2025, the board spent multiple sessions reviewing a proposal for four new houses, ranging from 4,703 to 5,114 square feet, on a 3.37-acre site along Marsden and Division streets, land developer Matthew Pantofel of BJC Custom Builders had purchased after a bid by the Sag Harbor School District to acquire the parcel fell through. One meeting alone ran nearly three hours, with residents debating tree preservation, drainage, and whether the proposed scale fit a district where, as one architect who lives nearby put it, the plan read more like four spec houses than a neighborhood, according to 27 East's coverage.
The board adjourned without a decision that night. The point for a buyer or developer eyeing raw land or a subdivided lot inside the historic district boundary: new construction gets the same scrutiny on massing and site character as a renovation of a 1780s whaling captain's house. The district doesn't distinguish between old walls and new ones. It regulates what the finished result does to the street.
Reading This Before You Write an Offer
A few things worth confirming before you're under contract on anything inside Sag Harbor's historic district boundary. First, verify whether the specific address is listed as a contributing structure. The village maintains a public list, and that status determines whether your renovation plans need board review at all. Second, ask your architect or contractor directly whether the proposed scope is visible from the street or an adjacent property, since that single distinction decides whether you're filing for a building permit alone or adding months of board review on top of it. Third, if your plans involve anything close to 3,000 square feet or touch demolition, build the mandatory hearing and its notice period into your timeline from day one rather than discovering it after signing a contractor.
None of this makes a historic Sag Harbor property a harder buy than the market rewards. Contributing structures carry a character and pedigree that newer construction can't replicate, and that's part of what draws buyers here in the first place. It does mean the real estate math doesn't stop at the closing table. It continues into a board meeting where your neighbor may have a seat, and sometimes a vote.
FAQ
Does every renovation in Sag Harbor's historic district need village board approval? No. Interior-only work is generally not referred to the Board of Historic Preservation and Architectural Review unless the changes are visible from the street or an adjacent property.
How long is a Certificate of Appropriateness valid once it's granted? Two years, which matters most when you're sequencing design, permitting, and construction against a purchase or resale timeline.
What triggers a mandatory public hearing rather than a routine board review? Demolition of a landmark or contributing building, or any project of 3,000 square feet or more, requires a public hearing with notice to owners within 200 feet.
If you're weighing a historic Sag Harbor property, or trying to understand what a renovation timeline actually looks like before you make an offer, The Tunick Team can walk through the specifics with you. Request a Private Hamptons Consultation to start the conversation.
This article is general information, not legal, tax or financial advice. Consult a qualified professional about your situation.