You can have generous acreage in Water Mill and still face a very different planning reality than the listing photos suggest. If you are looking at a flag lot or a large estate parcel, the true value often comes down to access, clearing limits, wastewater review, and how the buildable area actually lays out on a survey. Understanding those moving parts early can help you avoid costly assumptions and spot real opportunity with more confidence. Let’s dive in.
Why parcel shape matters in Water Mill
In Water Mill, parcel analysis is about more than total square footage. The Town of Southampton describes Water Mill as a historic hamlet center along Montauk Highway with public open space, historic buildings, shops, restaurants, office space, and scattered residential development.
The Town’s planning framework also emphasizes circulation, open space, and coordinated use patterns. In practical terms, that means the shape of a lot, the path of a driveway, and the relationship between the street-facing portion and the rear building envelope can matter almost as much as gross acreage.
This is especially relevant in a location where some sites have long approaches, limited frontage, or estate-scale rear portions. For buyers, sellers, and developers, those details can directly affect privacy, arrival sequence, design flexibility, and approval strategy.
What a flag lot means in Southampton Town
Southampton Town defines a flagpole lot as a lot with less than the required 40 feet of road frontage at the street line, where a narrow strip of land runs from the street to the main body of the lot. Approved flagpole lots may have at least 20 feet of frontage at the street line, and that minimum must continue along the full length of the access strip.
For zoning purposes, the owner designates one internal lot line as the front lot line for width and front-yard requirements. The Town’s residential zoning overview also notes that the access strip or right-of-way is treated as the street front for height measurement.
That technical definition matters because a flag lot is not simply a standard lot with a long driveway. It is a specific lot type with its own frontage, layout, and dimensional rules.
Why flag lots are closely reviewed
Southampton’s subdivision design standards make clear that flag lots are meant to be limited. The Planning Board may allow only a limited number in a residential subdivision, and only when they are generally larger than typical lots, have an essentially straight and not excessive accessway, do not create traffic difficulties, and are not being used to avoid a more standard street layout.
The Board may also require a formal private lane or a common access driveway. Those improvements can become part of the performance bond, which is another reminder that access on a flag lot is often a central planning issue, not a minor detail.
Why frontage does not tell the whole story
One of the most important rules for buyers to understand is that, in several residential zones, the bulk of a flag lot must contain at least 1.5 times the district’s required lot area, excluding the flagpole access strip. In plain English, the narrow approach does not count as the functional estate area for that key sizing test.
That can change how you evaluate a site. A parcel may look large on paper, but the buildable rear portion and zoning calculation may tell a more nuanced story.
How flag lots affect design and use
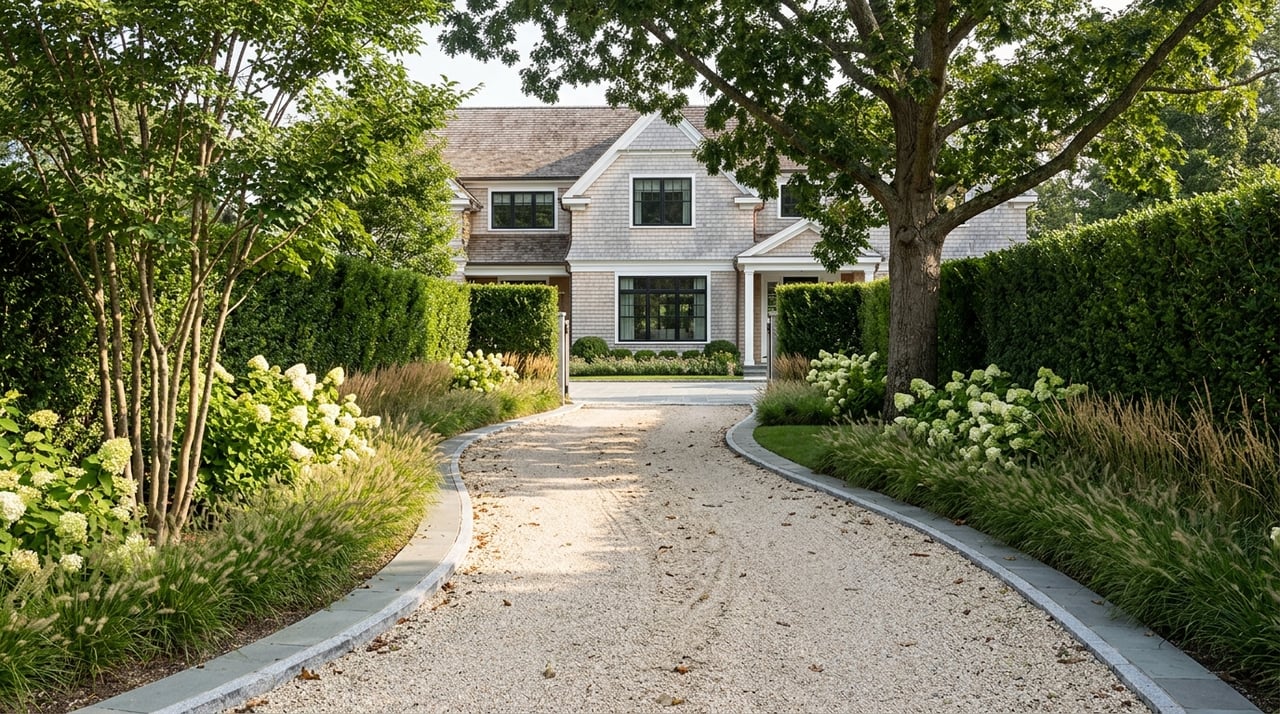
A well-shaped flag lot can offer a compelling sense of privacy and a more secluded arrival. In Water Mill, that can be especially appealing for buyers seeking distance from the road while still remaining close to the hamlet center and major routes.
At the same time, a long access corridor can compress a lot of practical decisions into a narrow strip. Driveway alignment, emergency access, utility routing, grading, and sight lines should all be reviewed early with a surveyor and architect.
That early diligence matters because a concept that looks elegant in a rendering may become far more constrained once the actual survey geometry is in front of you. On these sites, design success often starts with the access plan.
What defines an estate parcel in Water Mill
In Water Mill, large parcels often sit within zoning categories that recognize substantial lot sizes, including CR-200, CR-120, CR-80, R-120, and R-80. Southampton notes that porous moraine soils in those residence districts are retained to help maximize groundwater recharge and reduce pollution from individual sewage systems.
That local context is important if you are evaluating an estate parcel for a new build, expansion, or long-term hold. Large-lot ownership here is not just about privacy and scale. It is also about drainage, recharge, wastewater capacity, and how much of the land can actually be disturbed.
Clearing limits can reshape the plan
Where the Aquifer Protection Overlay District applies, Southampton limits residential disturbance of natural vegetation based on lot size. Those limits range from 75% on the smallest lots down to 15% on lots of 200,001 square feet or more.
The overlay also excludes the pole portion of a flag lot from total lot area and from total clearing permitted. Before a building permit can be accepted, the Town requires a survey showing existing vegetation and proposed disturbance.
This is one of the biggest reasons large parcels can feel more constrained than expected. Even on a multi-acre site, clearing limits can have a major impact on house placement, lawn area, accessory uses, and overall site design.
Land disturbance now has its own process
Southampton’s land-disturbance code now applies town-wide. A land-disturbance permit is required before clearing or grading begins, and a building permit cannot be authorized until that permit is approved.
If topographic changes of two feet or more are proposed, Town Engineer and Floodplain Manager review is required. If clearing or disturbance exceeds 50% of a site’s natural vegetation, the application goes to the Planning Board, and the code emphasizes preserving native habitat and significant trees to the furthest extent practicable.
For estate parcels, this means site preparation is not something to sort out after purchase. It is a core part of the diligence process.
Accessory structures still count
A common misconception is that a large lot automatically gives you unlimited freedom to add amenities. Southampton’s residential zoning overview explains that pools, tennis courts, patios, and decks can count toward setback and coverage calculations, while accessory buildings generally may not sit in required front or side yards.
The same overview summarizes lot-coverage percentages that tighten as lot size rises, including 20%, 15%, 10%, and 5% tiers. Access driveways may be located within a required yard, but once a house, pool, service functions, and circulation are placed on the survey, even a substantial parcel can become more programmed than expected.
For buyers considering a custom home or major renovation, this is where experienced planning and design guidance becomes especially valuable. The best estate parcels are not just big. They are usable.
Wastewater review is a major diligence item
On the East End, wastewater review is central to development planning. Suffolk County’s Article 6 is intended to protect public health and water resources, and it continues lot-size and population-density-equivalent requirements.
The County also requires Innovative and Alternative Onsite Wastewater Treatment Systems for new or expanded single-family residences and certain other new construction projects that rely on onsite wastewater systems. If you are considering a new estate, an addition, or a redevelopment scenario, this is a key part of feasibility.
Subdivision and lot changes may trigger review
Suffolk County’s Office of Wastewater Management advises that splitting an existing tax lot, creating lease parcels, or modifying lot lines between tax parcels may require department approval to confirm sewage-disposal and water-supply compliance.
That makes wastewater review especially important for any Water Mill parcel that might be divided, reconfigured, or repositioned as a future development play. It is also why utility status should be verified parcel by parcel, especially where public water or sewer district questions may apply.
A smart review sequence for Water Mill parcels
Town staff can confirm zoning and setback requirements by phone, but for a more detailed read on what can actually be built, Southampton advises bringing a survey to the Building Department. The Town also points property owners to its tax portal or ePortal for property, zoning, and tax-map information.
In practice, the safest sequence for a Water Mill site usually looks like this:
- Confirm zoning district and lot type.
- Review frontage, access, and survey geometry.
- Check overlays, vegetation, and natural-resource constraints.
- Confirm wastewater approval path with Suffolk County if needed.
- Refine architecture and site layout with the surveyor, architect, and local reviewers.
That order can help you avoid falling in love with a design that works only in theory. In Water Mill, the survey often tells the real story.
What buyers and sellers should take away
If you are buying, a flag lot or estate parcel can offer real upside, but only when the site is evaluated with precision. Privacy, scale, and long-term value often depend on access design, disturbance limits, wastewater planning, and the usable building envelope.
If you are selling, understanding those same factors can help position the property more effectively. Buyers in this segment respond well to clarity around layout, approvals, constraints, and what makes a parcel genuinely compelling rather than simply large.
Water Mill remains one of the Hamptons’ most nuanced parcel markets because the conversation is rarely just about acreage. It is about how local planning, site design, and entitlement realities come together to shape what a property can become.
If you are evaluating a flag lot, estate parcel, or future build opportunity in Water Mill, working with a team that understands both market positioning and site complexity can make the process far more strategic. For tailored guidance on acquisition, valuation, or development-minded positioning, connect with Nicole Tunick.
FAQs
What is a flag lot in Water Mill, NY?
- In Southampton Town, a flagpole lot is a lot with less than the required 40 feet of road frontage at the street line, accessed by a narrow strip of land leading to the main body of the lot. Approved flagpole lots may have at least 20 feet of street frontage along the full length of that access strip.
Why do flag lots in Water Mill require extra diligence?
- Flag lots often require close review of access, driveway alignment, utility routing, sight lines, and emergency access, and the Town may closely evaluate whether the lot shape and accessway meet subdivision design standards.
Do large estate parcels in Water Mill have clearing limits?
- Yes. Where the Aquifer Protection Overlay District applies, Southampton limits disturbance of natural vegetation based on lot size, and on very large lots the permitted disturbance can be much lower than buyers expect.
Can a big Water Mill lot automatically support a pool and tennis court?
- Not necessarily. Pools, tennis courts, patios, and decks can count toward setback and coverage calculations, so a large parcel may still have meaningful layout limits once the full site plan is drawn.
When is wastewater review important for a Water Mill parcel?
- Wastewater review is especially important when a parcel will be newly built on, expanded, subdivided, reconfigured, or otherwise materially improved using an onsite wastewater system.
What is the best first step before buying a Water Mill flag lot or estate parcel?
- A strong first step is to confirm zoning and lot type, then review a current survey with the Town Building Department and your design team so you can understand the real buildable envelope before finalizing plans.